White House: History, Architecture, and Evolution of the Presidential Mansion
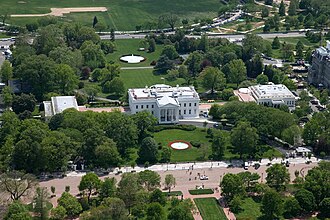
Located at 1600 Pennsylvania Avenue NW in Washington, D.C., the White House serves as both the official residence and the principal workplace of the President of the United States. More than just a home, this 55,000-square-foot complex is a global symbol of American democracy and a designated U.S. National Historic Landmark.
From its Neoclassical origins to its modern security enhancements, the mansion has undergone centuries of transformation to accommodate the growing needs of the executive branch.
Key Facts
- Architectural Style: Neoclassical and Palladian.
- Primary Architects: James Hoban and Benjamin Henry Latrobe.
- Construction Period: Started October 13, 1792; completed November 1, 1800.
- Total Size: 55,000 square feet.
- Designation: U.S. National Historic Landmark since December 19, 1960.
Architectural Origins and Design
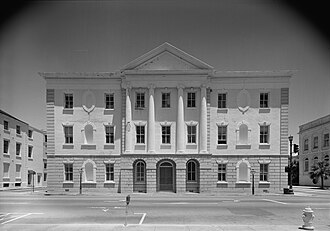
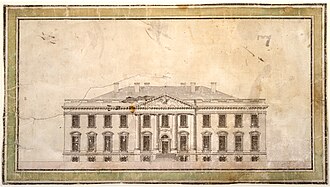
The design of the White House was the result of an architectural competition. The winning architect, James Hoban, drew inspiration from various sources, including the Charleston County Courthouse in South Carolina.
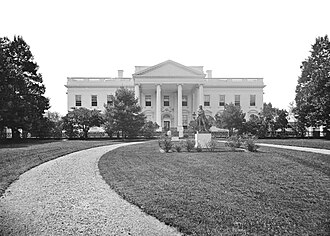
Hoban's original 1793 submission featured a three-story, nine-bay design, which was later modified into the two-story, 11-bay structure that stands today. The building's Neoclassical style—characterized by its symmetry and use of columns—reflects the Palladian influence common in government buildings of the era.
The Role of Benjamin Henry Latrobe
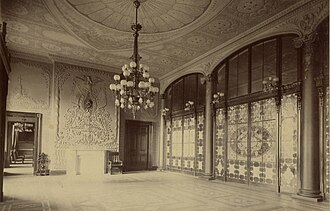
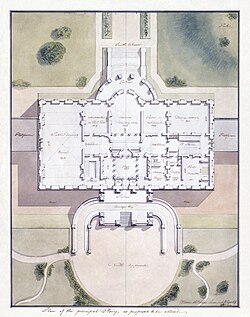
While Hoban provided the initial shell, Benjamin Henry Latrobe contributed significantly to the interior and structural planning. In 1807, Latrobe developed a principal story plan that helped organize the mansion's internal flow and functionality.
A History of Destruction and Renewal
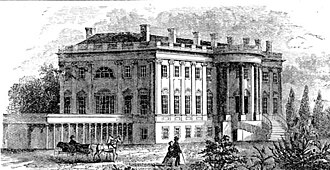
The White House has survived significant trauma and underwent several major reconstructions. The most devastating event occurred on August 24, 1814, during the War of 1812, when British forces burned the mansion, leaving it in ruins.
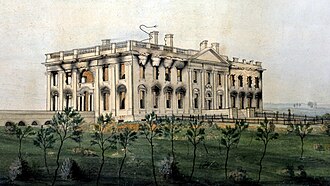
Following the fire, the building was reconstructed, and over the next century, it continued to evolve. As the presidency expanded, the original residence became overcrowded, leading to the creation of the West Wing. This addition included the West Wing Colonnade, a feature designed by Thomas Jefferson and Latrobe.
The Truman Reconstruction
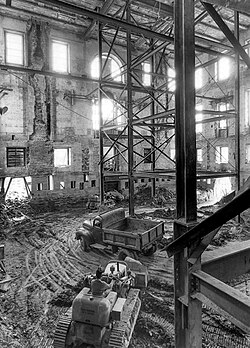
By the mid-20th century, the building's structural integrity had declined. Between 1949 and 1952, President Harry S. Truman oversaw a massive reconstruction. This project involved stripping the building to its exterior shell and inserting a modern steel structure to support the weight of the residence.
The Kennedy Restoration
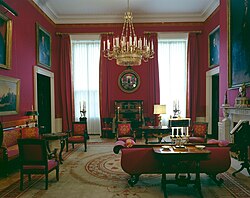
In the early 1960s, First Lady Jacqueline Kennedy led a comprehensive restoration to preserve the mansion's historical authenticity. Her efforts focused on the decorative arts and the restoration of period-appropriate furnishings, including the redesign of the Red Room by Stéphane Boudin.
Layout and Modern Amenities
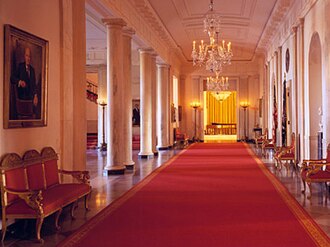
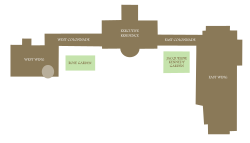
The White House complex is divided into three primary sections: the Executive Residence, the West Wing, and the East Wing. The residence is organized by floor, with the State Floor hosting official functions in rooms such as the East Room and the State Dining Room, connected by the Cross Hall.
The West Wing serves as the hub of presidential operations, while the East Wing is primarily used for social and ceremonial purposes. Recent developments include plans for a new East Wing to be completed by 2028.
The Grounds and Security
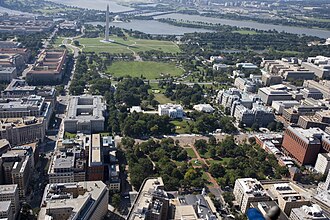
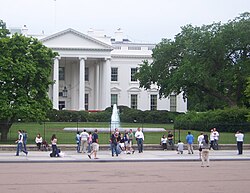
The surrounding grounds include the North and South Lawns, where State Arrival Ceremonies are held. Due to heightened security, the section of Pennsylvania Avenue on the north side of the White House is closed to all vehicular traffic except for government officials.
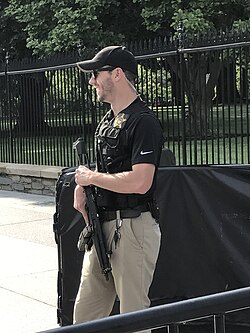
Security is maintained by the U.S. Secret Service, who monitor the perimeter and the residence 24 hours a day.
White House Summary
| Feature | Detail |
|---|---|
| Address | 1600 Pennsylvania Avenue NW, Washington, D.C. |
| Architects | James Hoban, Benjamin Henry Latrobe |
| Construction Start | October 13, 1792 |
| Completion Date | November 1, 1800 |
| Floor Area | 55,000 sq ft |
| Style | Neoclassical / Palladian |
Frequently Asked Questions
Who designed the White House?
The primary architect was James Hoban, who won a design competition. Benjamin Henry Latrobe also contributed significantly to the planning and interior design.
When was the White House burned?
The White House was burned by British forces on August 24, 1814, during the War of 1812.
What happened during the Truman reconstruction?
Between 1949 and 1952, the interior of the White House was completely gutted and replaced with a steel structure to ensure the building's stability, while the original exterior shell was preserved.
What is the purpose of the West Wing?
The West Wing was built to alleviate overcrowding in the Executive Residence and serves as the primary office space for the President and their senior staff.
Is the public allowed to drive past the White House?
No, for security reasons, the section of Pennsylvania Avenue on the north side of the complex is closed to all vehicular traffic except for government officials.