Old Ursuline Convent: A Landmark of French Colonial New Orleans
Standing as a testament to the early days of Louisiana, the Old Ursuline Convent is one of the most significant historical and religious landmarks in the United States. Located at 1100 Chartres Street in New Orleans, this site serves as a rare physical link to the French colonial period, blending spiritual devotion with the architectural evolution of the American South.
The story of the convent began in 1727 when Governor Étienne Perier requested that nuns from the Ursuline Convent of Rouen in Normandy travel to New Orleans. Their mission was threefold: to establish a convent, operate a hospital, and provide education for young girls.
Key Facts
- Location: 1100 Chartres St., New Orleans, Louisiana.
- Status: Designated as a U.S. National Historic Landmark (1960) and listed on the National Register of Historic Places (1966).
- Architectural Styles: French Colonial and Neoclassical.
- Significance: Regarded by the National Park Service as the finest surviving example of French colonial public architecture in the country.
- Original Purpose: A convent, hospital, and school for girls.
The First Building (1727–1745)
The initial structure was designed by Ignace François Broutin in 1727. The construction was led by Michael Zeringue (Johann Michael Zehringer), the King's Master Carpenter from Franconia, Bavaria. Due to the complexities of planning and material collection, the building was not officially completed until 1734.
The first convent utilized colombage (half-timbered) or briquette-entre-poteaux (brick-between-post) construction, which were standard French Colonial methods in the 18th century. While many buildings of this era used stucco or wooden boards for protection, drawings from 1737 confirm that the convent's timbered walls remained exposed. This design proved unsuitable for the humid New Orleans climate, leading to significant deterioration by 1745 and posing a constant fire risk.
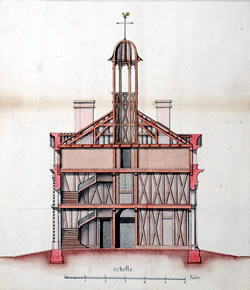
The Second Building and Neoclassical Design
In 1745, Broutin prepared plans for a more durable structure using brick and protected colombage. The project was managed by Claude Joseph Villars Dubreuil, the King's Contractor of Public Works, with Alexandre de Batz also contributing to the design. Completed by 1753, this second building was constructed adjacent to the first, recycling some of the original materials.
The current structure is a prime example of French Neoclassical architecture. It is characterized by a formal, symmetrical design with a severe lack of ornamentation. The building features plain walls without pilasters or columns, broken only by rusticated quoins (decorative corner stones), slightly arched windows with shallow moldings, and a narrow central pedimented pavilion. A broad, plain hipped roof with small dormers completes the austere aesthetic.
Interior Layout and Function
The convent was designed for utility and community service:
- Ground Floor: Housed the dormitory, classrooms, refectory, and an infirmary for the orphanage.
- Second Floor: Contained the nuns' cells, a library, a second infirmary, and various storerooms.
A notable interior feature is the winding cypress staircase with a wrought iron handrail, which is believed to have been salvaged from the original 1730s building.
Evolution and Later Additions
Over the centuries, the site underwent several transitions. In 1824, the Ursuline convent and its associated school, the Ursuline Academy, moved to Dauphine Street. The original building was handed over to Bishop Louis William Valentine DuBourg and became known as the "Archbishop's Palace" after New Orleans was elevated to an archdiocese. The nuns eventually moved their convent uptown to State Street in 1912.
Architectural changes followed the change in ownership. An entrance portico was added during the bishop's residence, and a gatehouse built between 1825 and 1830 shifted the main entrance from the river side to Chartres Street. At its peak, the property spanned two city squares, featuring gardens, a reception house, a day school, a chaplain's residence, hospital buildings, and military barracks. A chapel dedicated to Our Lady of Victory once stood at the corner of Ursulines and Decatur Streets.
| Feature | Details |
|---|---|
| Architects | Ignace Broutin, Alexandre de Batz |
| Construction Dates | 1727 (First); 1748–1752 (Second/Current) |
| Primary Materials | Stucco-covered brick, Cypress wood |
| NRHP Reference | 66000376 |
| Key Designations | National Historic Landmark (1960) |
Frequently Asked Questions
Is the Old Ursuline Convent the oldest building in New Orleans?
By some accounts, it is considered the oldest structure in the city, with the current building constructed between 1748 and 1752.
What is "colombage" construction?
Colombage refers to half-timbered construction, a French Colonial method where a wooden frame is filled with materials like brick or clay. In the case of the first convent, this method proved too fragile for the humid Louisiana climate.
Who were the Ursuline nuns?
The Ursulines were a religious order from Rouen, Normandy, who came to New Orleans in 1727 to establish a convent, run a hospital, and educate young girls.
Why was the building's entrance moved?
Originally, the front façade faced the Mississippi River. However, the construction of a gatehouse between 1825 and 1830 reoriented the building, moving the main entrance to Chartres Street.
What happened to the Ursuline Academy?
The academy and convent moved from the original site to Dauphine Street in 1824, and the nuns eventually relocated to State Street in 1912.