White House History: Architecture, Evolution, and Presidential Legacy
Located at 1600 Pennsylvania Avenue NW in Washington, D.C., the White House stands as one of the most iconic symbols of democracy in the world. Serving as the official residence and workplace of the President of the United States, this 55,000-square-foot complex has undergone centuries of architectural evolution, surviving wars, fires, and massive structural reconstructions to remain the heart of American executive power.
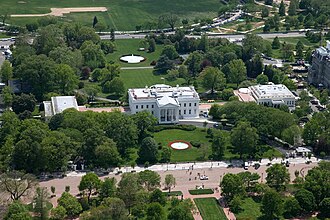
Key Facts
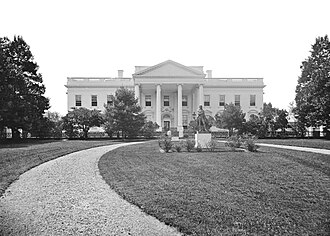
- Architectural Styles: Neoclassical and Palladian.
- Construction Started: October 13, 1792.
- Completion Date: November 1, 1800.
- Primary Architects: James Hoban and Benjamin Henry Latrobe.
- Designation: U.S. National Historic Landmark (since 1960).
- Total Floor Area: Approximately 55,000 square feet.
Architectural Origins and Design
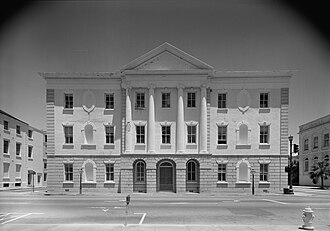
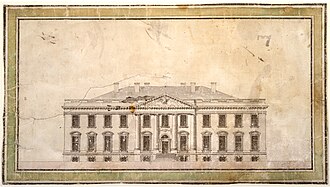
The design of the White House is rooted in the Neoclassical style, characterized by its use of classical Greek and Roman elements. The original architect, James Hoban, drew inspiration from designs such as the Charleston County Courthouse in South Carolina, which was admired by George Washington.
Hoban's original submission for the building was a three-story, nine-bay structure. However, this was eventually altered into the two-story, 11-bay design that defines the building's silhouette today.
Structural Evolution and Layout
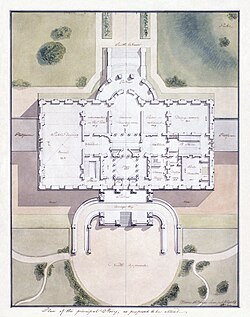
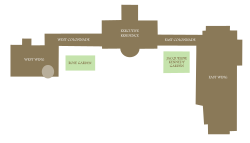
As the needs of the presidency grew, so did the complexity of the building. Benjamin Henry Latrobe, a significant figure in early American architecture, contributed to the principal story plans. The complex is divided into several functional areas, including the Executive Residence, the West Wing, and the East Wing.
A History of Resilience: Fire and Reconstruction
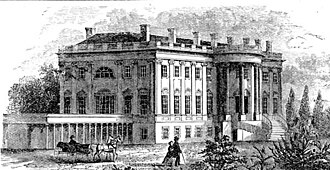
The White House has not always been a place of uninterrupted peace. During the War of 1812, the building suffered devastating damage when it was burned by British forces on August 24, 1814.
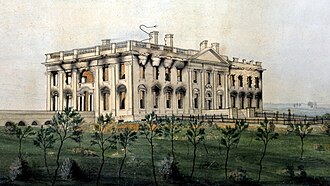
Following the fire, the structure was reconstructed. Over the subsequent decades, various additions were made to accommodate the increasing administrative demands of the government, including the development of the West Wing to alleviate overcrowding in the main residence.
The Truman Reconstruction
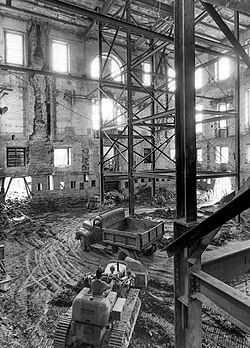
Perhaps the most significant structural change occurred between 1949 and 1952 during the Truman reconstruction. The building had become structurally unsound, leading to a massive project where a new steel structure was built entirely within the existing exterior shell of the White House.
The White House Today: Layout and Amenities
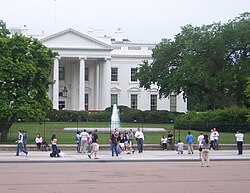
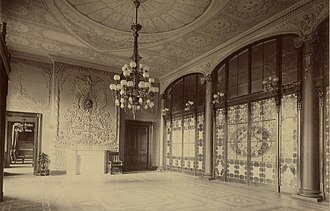
The modern White House complex is a sophisticated blend of historic preservation and high-tech functionality. The State Floor is designed for official ceremonies and entertaining, featuring grand spaces like the East Room and the State Dining Room, connected by the Cross Hall.

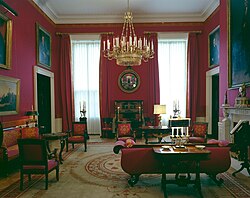
The residence itself occupies the upper floors, providing a private living space for the First Family. Throughout various administrations, such as the Kennedy era, interior design has been used to enhance the dignity of the home, including the work of Stéphane Boudin in the Red Room.
The grounds are equally significant, featuring the North and South Lawns. The South Lawn is frequently used for State Arrival Ceremonies and serves as a landing site for Marine One.
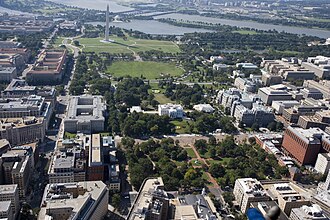
Summary of White House Specifications
| Feature | Details |
|---|---|
| Location | 1600 Pennsylvania Avenue NW, Washington, D.C. |
| Architectural Style | Neoclassical, Palladian |
| Total Floor Area | 55,000 sq ft (5,100 m²) |
| Primary Use | Executive Residence and Office |
| Owner | Federal Government of the United States |
Frequently Asked Questions

Who was the architect of the White House?
James Hoban was the primary architect responsible for the design and construction of the White House.
When was the White House completed?
Construction began in October 1792 and was completed on November 1, 1800.
What happened during the Truman reconstruction?
Between 1949 and 1952, the White House underwent a massive reconstruction where a modern steel frame was inserted inside the original exterior walls to ensure structural stability.
Is the White House open to the public?
While the White House is a highly secure facility, certain aspects of the grounds and historical elements are managed for public interest, though access is strictly controlled for security reasons.
What is the purpose of the West Wing?
The West Wing serves as the primary workspace for the President and their staff, housing offices such as the Oval Office.