Pontalba Buildings: The Architectural Icons of New Orleans
Standing as timeless sentinels of the French Quarter, the Pontalba Buildings define the visual identity of Jackson Square in New Orleans, Louisiana. These matching red-brick structures are more than just landmarks; they represent a pivotal moment in American urban design and the ambition of one of the city's most influential historical figures.
Constructed between 1849 and 1851, these four-story buildings flank the Place d'Armes, creating a symmetrical frame for one of the most famous public squares in the United States. Today, they serve a dual purpose, housing vibrant shops and restaurants on their ground floors and residential apartments above.
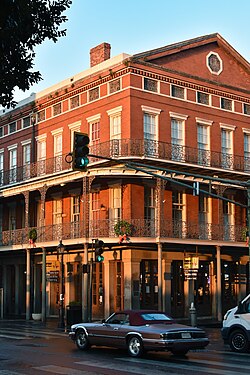
Key Facts
- Location: 500 St. Ann Street and 500 St. Peter Street, New Orleans, Louisiana.
- Developer: Baroness Micaela Almonester Pontalba.
- Architects: James Gallier and Henry Howard.
- Construction Period: 1849–1851.
- Designation: National Historic Landmark and listed on the National Register of Historic Places (NRHP) since May 30, 1974.
- Architectural Innovation: First recorded use of cast-iron galleries in New Orleans.
History and Architectural Significance
The buildings were the vision of Baroness Micaela Almonester Pontalba, a skilled businesswoman who invested heavily in real estate. She purchased the land on both the upriver and downriver sides of the Place d'Armes and commissioned two Parisian-style row houses at a cost exceeding $300,000.
One of the most enduring legacies of the Pontalba Buildings is the introduction of cast-iron galleries (elevated porches or balconies). This design choice sparked a widespread architectural trend, eventually becoming the most recognizable feature of New Orleans' residential landscape. A subtle detail of the Baroness's ownership remains visible today: her initials, 'AP', are intertwined within the cast-iron panels of the first-floor balustrade.
The Upper and Lower Buildings
The complex is divided into two distinct sections based on their location relative to Jackson Square:
- The Upper Pontalba: The building fronting Rue St. Peter, located upriver from the square.
- The Lower Pontalba: The building fronting Rue St. Ann.
Ownership and Evolution
Following the death of Baroness Pontalba in France in 1874, the buildings remained with her family until the 1920s. Due to a lack of maintenance, the structures eventually fell into disrepair. This led to a split in ownership and a period of restoration.
The lower building was purchased by philanthropist William Ratcliffe Irby, who later bequeathed it to the Louisiana State Museum. The upper building was acquired by local civic leaders and sold to the Pontalba Building Museum Association in 1930. Shortly thereafter, the association transferred ownership to the City of New Orleans.
The Apartment Myth
While often cited as the oldest continuously rented apartments in the United States—a sentiment echoed by author Truman Capote in his story "Hidden Gardens"—modern historical analysis suggests a different origin. Historian Christina Vella notes that the buildings were originally constructed as row houses (single-family dwellings). They were converted into rental apartments during renovations in the 1930s, amidst the Great Depression.
| Feature | Details |
|---|---|
| Construction Dates | 1850 (Upper), 1851 (Lower) |
| Architects | James Gallier & Henry Howard |
| Materials | Red brick and cast iron |
| NRHP Reference No. | 74000934 |
| Current Use | Commercial (Ground), Residential (Upper) |
Frequently Asked Questions
Who built the Pontalba Buildings?
The buildings were commissioned and funded by Baroness Micaela Almonester Pontalba, an accomplished businesswoman, and designed by architects James Gallier and Henry Howard.
What makes the architecture of these buildings significant?
They are noted for their Parisian style and for introducing cast-iron galleries to New Orleans, a feature that became a staple of the city's residential architecture.
Are these the oldest apartments in the United States?
While commonly believed to be the oldest, historian Christina Vella clarifies that they were originally built as row houses and were only converted into apartments during the 1930s.
Who currently owns the Pontalba Buildings?
Ownership is split: the lower building is owned by the Louisiana State Museum, and the upper building has been owned by the City of New Orleans since the 1930s.
When were the buildings designated as historic landmarks?
The Pontalba Buildings were added to the National Register of Historic Places and designated as a National Historic Landmark on May 30, 1974.