AEG Turbine Factory: A Milestone of Modern Industrial Architecture
Located at Huttenstraße 12–16 in the Moabit district of Berlin, the AEG Turbine Factory stands as a definitive moment in the evolution of architectural design. Completed in 1909, this structure is the most celebrated work of architect Peter Behrens and is widely regarded as the first successful attempt to bring restrained, modern design to the industrial sector.
At a time when factories were either purely utilitarian or disguised as historicist castles, Behrens introduced a bold, honest aesthetic. By blending industrial materials with classical proportions, he created a building that did not hide its function but instead celebrated it, leaving a durable impact on global architecture.
Key Facts
- Architect: Peter Behrens, with engineer Karl Bernhard.
- Completion Date: 1909.
- Location: Moabit, Berlin, Germany.
- Primary Materials: Steel frame, glass, and reinforced concrete.
- Dimensions: Originally 123m long; extended to 207m in 1939.
- Current Status: Protected historical monument since 1956; currently operated by Siemens.
The Origins of the Site
The site's industrial history began in 1892 with the Union-Elektricitäts-Gesellschaft (UEG), a company founded by August Thyssen and the Thomson Houston Electric Company to produce electric trams. However, following financial struggles, the Allgemeine Elektricitäts-Gesellschaft (AEG) acquired the site in 1904. As AEG's growth outpaced its existing facilities, the company commissioned a new, larger turbine factory.
Peter Behrens was appointed as AEG's artistic consultant in 1907. His role extended far beyond architecture; he was responsible for the company's overall corporate identity, including the design of electrical products, the company logo, and general graphics. Behrens was a founding member of the German Werkbund, an organization influenced by the British Arts and Crafts movement. The Werkbund sought to improve the quality of German design by creating rational architecture suited for the modern age while maintaining a connection to classical traditions.
Architectural Design and Construction
The turbine hall was designed by Behrens and engineer Karl Bernhard. The structure consists of two parallel spaces: a main hall and a lower space attached to the west. The main hall measures 25.6 meters wide, 25 meters high, and 123 meters long, supported by 22 steel frames spaced every 9 meters.
The building is characterized by its transparency and structural honesty. The steel columns are left unadorned on the exterior, with bolts and joints clearly visible. These columns support massive glass windows that angle slightly inward toward the top, flooding the interior with light.
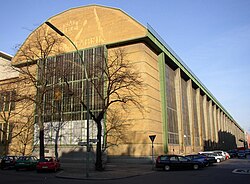
The gable ends are constructed from reinforced concrete. To evoke a sense of strength and tradition, Behrens used metal strapping on the piers to create a rusticated appearance—a masonry technique where stones are left with a rough, textured surface. The AEG company logo is cast directly into the concrete of the gable.
In 1939, architects Jacob Schallberger and Paul Schmidt extended the hall to the north, increasing its total length to 207 meters. Remarkably, the building's original design was so forward-thinking that it continues to serve its original purpose today; it is now part of Siemens, which still operates a gas turbine plant on the site.
Historical and Artistic Significance
The AEG Turbine Factory is often described as a "temple of power" by historian David Watkin, while Tom Wilkinson has compared it to a modern edition of the Parthenon. This is due to Behrens' use of neo-classical references, which gave the industrial site a sophisticated and imposing public face.
Before this project, industrial buildings were typically either plain steel-and-glass sheds or "crenellated castle-cities" that used historicist facades to hide the machinery inside. Behrens broke this trend by creating an architecture that was confident in its industrial identity, transforming the factory into a monumental piece of art.
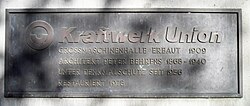
The building's importance was recognized in 1956 when it was classified as a protected historical monument. Following a restoration in 1978, a plaque was placed on the south side of the building detailing its construction and heritage status.
| Feature | Detail |
|---|---|
| Main Hall Width | 25.6 m |
| Main Hall Height | 25 m |
| Original Length | 123 m |
| Extended Length (1939) | 207 m |
| Structural Support | 22 steel frames (every 9m) |
| Gable Material | Reinforced concrete |
Frequently Asked Questions
Who was the architect of the AEG Turbine Factory?
The lead architect was Peter Behrens, who also served as AEG's artistic consultant. He worked alongside engineer Karl Bernhard to complete the project in 1909.
Why is this building considered a milestone in architecture?
It is considered the first attempt to introduce restrained modern design to industrial architecture, moving away from hiding technology behind decorative, historicist facades and instead celebrating the industrial form.
What materials were used in its construction?
The building utilizes a steel frame for its primary structure, massive glass windows for light, and reinforced concrete for the gable ends.
Is the AEG Turbine Factory still in use today?
Yes. The site is currently part of Siemens, which continues to operate a gas turbine plant there, proving the enduring functionality of Behrens' original design.
What is the "rusticated appearance" mentioned in the design?
The rusticated appearance refers to the use of metal strapping on the concrete piers of the gable ends, mimicking a classical masonry style to give the building a sense of weight and permanence.