American Colonial Architecture: Styles and Regional Traditions
American colonial architecture is a diverse tapestry of design styles that emerged between 1600 and the 19th century. These structures—ranging from humble dwellings to grand government buildings—were shaped by the traditions of European settlers and the practical demands of the North American landscape. From the rugged coastlines of New England to the arid Southwest, the architecture of this era reflects the cultural identities of the powers that once controlled these regions.
Key Facts
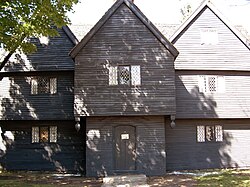
- First Period English styles are characterized by steep roofs and massive central chimneys.
- Spanish Colonial architecture utilized unique materials like coquina (shell limestone) and tabby.
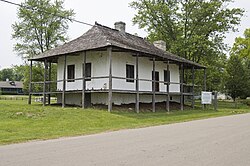
- French Colonial homes in the Mississippi Valley often featured poteaux-en-terre (posts-in-ground) construction.
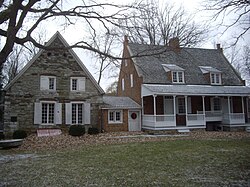
- Dutch Colonial homes are easily identified by their distinctive gambrel roofs and stone walls.
- Georgian architecture introduced classical symmetry, brickwork, and formal room layouts.
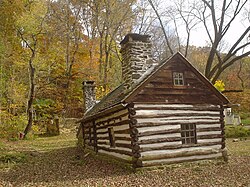
- Swedish settlers are credited with introducing the log cabin to the Delaware Valley.
Early English and New England Traditions
The earliest English settlements, such as Jamestown (1607) and Plymouth (1620), established what is known as First Period architecture. These buildings typically featured steep roofs, massive central chimneys, and small casement windows with leaded glass, as glass was a scarce commodity in the colonies.
In New England, wood was the primary building material. Two of the most iconic simple forms were the Cape Cod house, known for its rectangular shape, and the Saltbox house, which featured a steep, sloping roof at the rear to simplify construction.
European Regional Influences
Dutch Colonial
Concentrated in the Hudson River Valley, Long Island, and northern New Jersey, Dutch Colonial architecture drew from the traditions of Holland and Flanders. Early settlers built small stone cottages, which evolved into two-story gable-end homes. By 1720, the gambrel roof (a two-sided roof with two slopes on each side) became popular, often featuring overhangs to protect the mud mortar of the stone walls.
German and Swedish Colonial
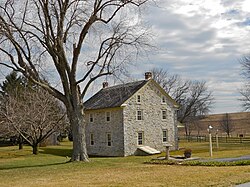
In the Delaware River Valley, Swedish and other Northern European immigrants introduced the log cabin. German immigrants in southeastern Pennsylvania later popularized the half-timber style—a frame of braced timbers filled with masonry. They also utilized bank houses, which were built directly into hillsides to provide natural insulation against extreme temperatures.
French Colonial
French influence spread from Quebec (1608) through New Orleans (1718) and the Mississippi River valley. Early homes used the poteaux-en-terre method, where heavy cedar logs were set vertically into the ground. To combat the heat, these homes featured double-pitched hipped roofs and wrap-around porches called galleries. By 1770, this evolved into the briquette-entre-poteaux style, utilizing small bricks between posts.
Spanish Colonial
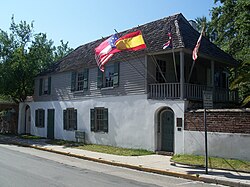
Tracing back to St. Augustine (1565), Spanish Colonial architecture blended Renaissance and Baroque influences. In Florida, builders used coquina—a limestone conglomerate of mollusk shells—and tabby (a mixture of lime, oyster shells, water, ash, and sand) for flooring. In the Southwest, the style integrated indigenous Pueblo designs, while in Alta California, adobe was the primary material for missions and ranchos.
The Mid-Atlantic and Georgian Eras
The Chesapeake Bay region was dominated by British settlers who favored the I-plan format—homes that were typically only one room deep with gable chimneys. While most were vernacular, some academic architecture emerged, such as the Hammond–Harwood House, which was modeled after Andrea Palladio's Italian Renaissance designs.
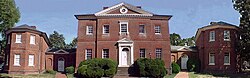
As the 18th century progressed, Georgian architecture became the gold standard for prestige. Based on classical Italian Renaissance principles, Georgian homes were symmetrical, box-shaped, and often built of brick or painted clapboard. They featured formal living and dining rooms, with bedrooms located on the second floor.
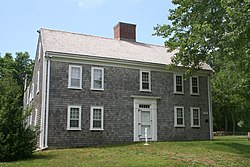
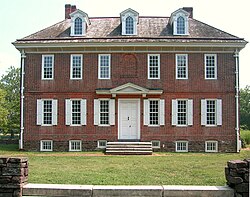
Identifying Georgian Features (1700–1780)
- Symmetry: Multi-pane windows and doors arranged in a balanced layout.
- Entryways: Centered panel doors topped with transoms and decorative pilasters.
- Rooflines: Side-gabled, gambrel, or hipped roofs with chimneys on both sides.
- Details: Cornices with dentilwork (small, block-like moldings) and porticos.
Colonial Architecture Summary
| Style | Primary Regions | Key Materials | Defining Feature |
|---|---|---|---|
| First Period English | New England, Virginia | Wood, Leaded Glass | Massive central chimney |
| Dutch Colonial | NY, NJ | Stone, Brick | Gambrel roof |
| French Colonial | Louisiana, Missouri | Cedar logs, Brick | Galleries (porches) |
| Spanish Colonial | FL, SW United States | Coquina, Adobe, Tabby | Whitewashed walls, cooling porches |
| Georgian | Eastern Seaboard | Brick, Painted Wood | Classical symmetry |
Frequently Asked Questions
What is a Saltbox house?
A Saltbox house is a New England colonial style characterized by a long, sloping roof that extends down to the first floor in the rear, making it easier and faster for colonists to construct.
What is coquina and where was it used?
Coquina is a limestone conglomerate composed of small mollusk shells. It was quarried on Anastasia Island and used extensively in St. Augustine, Florida, for forts, cathedrals, and homes.
How does Georgian architecture differ from earlier colonial styles?
Unlike the simpler, more organic growth of First Period or Dutch homes, Georgian architecture emphasized strict classical symmetry, formal room divisions, and the use of decorative elements like dentilwork and pilasters.
What was the purpose of a "bank house"?
Popular among German colonists in the Delaware River Valley, bank houses were built into the side of a hill to provide natural insulation, keeping the home cooler in the summer and warmer in the winter.
What is the poteaux-en-terre construction method?
Poteaux-en-terre is a French Colonial technique where heavy upright cedar logs were set vertically directly into the ground to form the walls of the house.