Architecture: The Art and Science of Designing the Built Environment
Architecture is the multifaceted study and practice of designing structures, primarily those intended for human habitation. While it relies heavily on civil engineering techniques to ensure structural integrity, it is fundamentally recognized as a visual art. It encompasses the entire lifecycle of a structure—from the initial sketching and conceiving to the planning, designing, and final construction.
The word originates from the Latin architectura, derived from the Ancient Greek arkhitéktōn, meaning "architect," which combines arkhi- ("chief") and téktōn ("creator"). Beyond mere shelter, architectural works serve as cultural symbols and works of art, often acting as the primary surviving evidence of historical civilizations.
Key Facts
- Dual Nature: Architecture blends the technical precision of engineering with the creative expression of visual art.
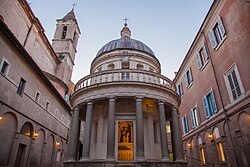
- Vitruvian Triad: Classical theory defines a good building through firmitas (durability), utilitas (utility), and venustas (beauty).
- Evolution of Form: The philosophy has shifted from classical beauty to the 19th-century mantra "form follows function."
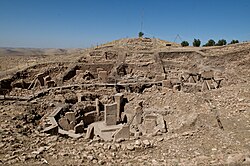
- Global Reach: Architectural practices emerged independently across all seven continents to express diverse cultural identities.
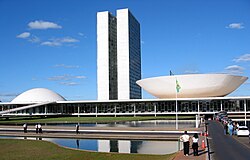
- Modern Shift: The 20th century saw a move away from revivalist decoration toward the synthesis of art, craft, and technology.
The Evolution of Architectural Theory
The formalization of architectural theory began in antiquity. The earliest surviving text, the 1st century BC treatise De architectura by the Roman architect Vitruvius, established that a successful building must embody durability, utility, and beauty.
Centuries later, Leon Battista Alberti expanded these concepts, arguing that beauty is an objective quality rooted in mathematical proportions. By the 19th century, Louis Sullivan introduced the influential concept that "form follows function," suggesting that the design of a building should be primarily based upon its intended purpose. This expanded the definition of "utility" to include psychological, cultural, and aesthetic dimensions.
19th Century Perspectives
In the 1800s, divergent views emerged regarding the role of ornamentation. Augustus Welby Northmore Pugin championed Gothic architecture as the only "true Christian form," contrasting it with the industrial world. Conversely, John Ruskin argued in The Seven Lamps of Architecture (1849) that a building is not truly architecture unless it is "adorned," believing that aesthetic embellishments were essential for human mental health and pleasure.
A History of Global Styles
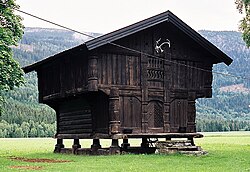
Architecture began as vernacular architecture—rural, oral traditions developed through trial, error, and successful replication. Over time, this evolved into complex urban systems.
Ancient and Classical Eras
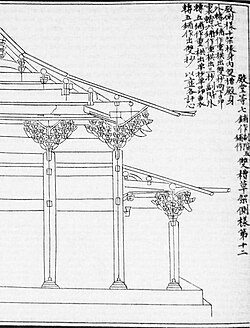
Early urban architecture focused on religious structures and monuments to political power. This shifted during the Greek and Roman eras toward the promotion of civic virtues. In Asia, Indian and Chinese traditions heavily influenced regional forms, with Buddhist architecture adapting to various local cultures.
Medieval to Renaissance Transitions
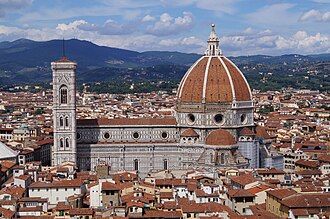
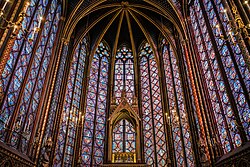
The Middle Ages saw the rise of pan-European styles, specifically Romanesque and Gothic cathedrals. The Renaissance marked a return to Classical forms and the emergence of the architect as a recognized professional individual. This era eventually led to the separation of the roles of the architect and the engineer.
Modernism and Postmodernism
At the start of the 20th century, a reaction against elaborate decoration led to the birth of Modern architecture. The Deutscher Werkbund (1907) focused on high-quality machine-made objects, paving the way for industrial design. This culminated in the 1919 founding of the Bauhaus school in Germany, which viewed architecture as the ultimate synthesis of art, craft, and technology.
![Bauhaus building (Germany). The Bauhaus style co-started modernist architecture.[3]](/images/b8/b5/b8b5571597a33191305c1bddb6af69964afafdbe44cc22895022b1a0b4c76c32.jpg)
Diverse Types of Architecture
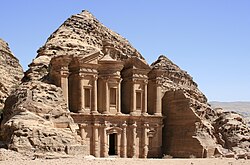
Modern architecture is categorized by the purpose of the structure and the environment it inhabits. This includes residential, commercial, and industrial architecture, as well as specialized fields like interior architecture and urban design.
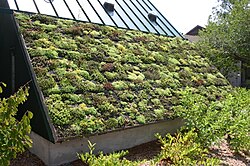
In recent decades, sustainable architecture (or green design) has become a priority, focusing on minimizing environmental impact. Additionally, the term "architecture" is now used metaphorically to describe the structuring of abstractions, such as in computer science or business systems. Specialized technical fields also exist, such as naval architecture (the design of ship hulls) and seismic architecture (the design of earthquake-resistant structures).

| Era/Movement | Key Focus | Defining Characteristic |
|---|---|---|
| Classical (Vitruvian) | Durability, Utility, Beauty | Proportion and stability |
| Gothic/Medieval | Religious Expression | Cathedrals and abbeys |
| Renaissance | Classical Revival | Named architects and symmetry |
| Modernism (Bauhaus) | Function and Technology | Synthesis of art and industry |
| Contemporary | Sustainability | Green design and eco-efficiency |
Frequently Asked Questions

What is the difference between architecture and civil engineering?
While both are involved in construction, architecture is considered a visual art focused on the design, aesthetics, and spatial planning of a structure, whereas civil engineering focuses on the technical application of physics and materials to ensure the structure is safe and stable.
What does "form follows function" mean?
Coined by Louis Sullivan, this principle suggests that the shape and aesthetic of a building should be primarily determined by its intended purpose and use, rather than by arbitrary decorative styles.
What is vernacular architecture?
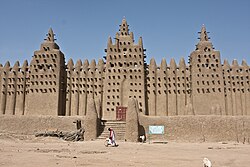
Vernacular architecture refers to traditional building styles that develop organically within a specific region using local materials and knowledge, typically passed down orally rather than through formal architectural training.
What are the three pillars of Vitruvian architecture?
According to Vitruvius, a good building must possess firmitas (it must be durable and stand robustly), utilitas (it must be useful for its intended purpose), and venustas (it must be aesthetically pleasing).
What is the goal of sustainable architecture?
Sustainable architecture aims to create structures that are environmentally responsible and resource-efficient throughout their life cycle, often incorporating green roofs and energy-efficient materials to reduce their ecological footprint.