Wiblingen Abbey: A Journey Through Baroque Grandeur and Academic History
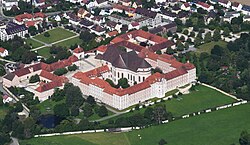
Located south of the confluence of the Danube and Iller rivers in Ulm, Baden-Württemberg, Wiblingen Abbey stands as a testament to the evolution of European architecture and monastic life. Once a powerful Benedictine monastery, this site has transitioned from a center of spiritual scholarship to military barracks, and finally to a hub of modern medical education. Today, it is a highlighted stop on the Upper Swabian Baroque Route, blending the opulence of the Baroque era with the restraint of early Neo-classicism.
Key Facts
- Founded: 1093 by counts Hartmann and Otto von Kirchberg.
- Order: Benedictine.
- Architectural Styles: Late-Baroque and Early Neo-classicism (Greek-style).
- Key Architect: Christian Wiedemann.
- Current Use: Parish church (Basilica minor), University of Ulm medical faculty, and museum.
- Status: Former autonomous territorial Estate (Mediatstand) of Further Austria.
The Early Years: Foundation and Resilience
The abbey was established in 1093 when the counts of Kirchberg provided land near the river Iller to monks from St. Blaise's Abbey in the Black Forest. The first buildings were consecrated in 1099 under the leadership of the first abbot, Werner von Ellerbach. A defining moment of its early history occurred that same year when the founders gifted the abbey a splinter of the Holy Cross, acquired during the First Crusade.
Throughout the Middle Ages, Wiblingen became renowned for its strict adherence to the Rule of St. Benedict, making it a beacon of monastic discipline and scholarship. By 1504, the abbey and its surrounding villages fell under the sovereignty of the House of Austria, remaining part of Further Austria until 1806.
The abbey's resilience was tested during the Thirty Years' War. To protect the Holy Cross relic from Swedish Protestant troops, Abbot Johannes Schlegel hid the artifact. Tragically, the plague claimed the lives of all who knew its location, leaving the relic immured for years before its eventual rediscovery. The abbey's economic recovery was later spearheaded by Abbot Benedict Rauh (1635–1663), a military bishop to the Bavarian army.
Architectural Transformation (1701–1806)
In 1701, Wiblingen was granted the status of an autonomous territorial Estate, sparking a massive rebuilding project starting in 1714. The vision was ambitious: a symmetrical complex of courtyards and quarters inspired by El Escorial in Spain, with the church as the centerpiece.
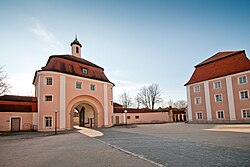
The project was led by Baroque architect Christian Wiedemann. While the courtyards were influenced by Caspar Moosbruger's designs for Einsiedeln Abbey, the plan evolved over time. The original axis between the gate house and the church was shifted in 1730, and the central building was replaced by an elongated structure reminiscent of Weingarten Abbey.
The Library and the East Wing
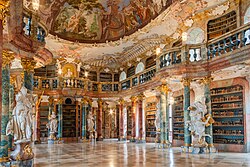
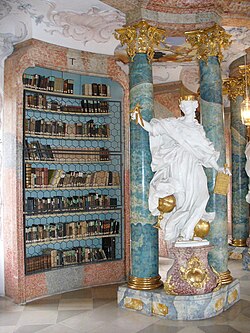
One of the abbey's most stunning features, the library in the North wing, was completed in 1744 under the supervision of Johann Wiedemann. Later, superintendent Johann Michael Fischer redesigned the East wing, adding a prominent risalit (a projecting part of a facade) to emphasize the chapter house as the center of monastic and political power. This facade was modeled after the Imperial Court Library in Vienna to signal the abbey's ties to the imperial house.
The Abbey Church of St. Martin
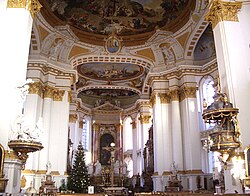
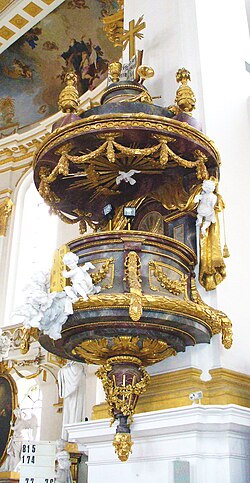
The construction of the church was plagued by financial difficulties and leadership changes. It wasn't until the term of Abbot Roman Fehr (1768–1798) that the foundation was finally laid. While initial plans by Johann Georg Specht leaned toward Late-Baroque, the fresco painter Januarius Zick eventually took control, completing the interior in the Greek-style—an early form of Neo-classicism.
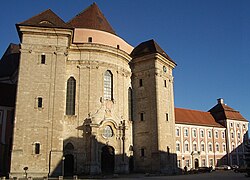
The church's facade and the South wing remained unfinished for decades due to the disruptions of the Napoleonic Wars, with the South wing finally completed in 1917.
Secularisation and Modern Use
The decline of the monastery began in 1805 following Austria's defeat in the War of the Third Coalition. Occupied first by Baden and then Bavarian troops, the abbey was eventually dissolved in 1806 and became property of the Kingdom of Württemberg. The monks relocated to Tyniec Abbey in Kraków, Poland.
In the mid-19th century, the site was integrated into the Federal Fortress Ulm and served as infantry barracks from 1848 until the end of World War II. Following the war, the buildings provided temporary housing for refugees.
Today, the complex serves diverse purposes:
- The Abbey Church: Now a Catholic parish church and a basilica minor (elevated in 1993).
- The North Wing: Houses the School for Medical Documentation for the University of Ulm.
- The South Wing: Part of a municipal retirement home network.
- The Museum: Opened in 2006 in the former guest rooms.
| Period | Primary Function | Key Architectural Influence |
|---|---|---|
| 1093–1806 | Benedictine Monastery | Romanesque $\rightarrow$ Baroque $\rightarrow$ Neo-classical |
| 1806–1840s | Ducal Residence | Late-Baroque |
| 1848–1945 | Infantry Barracks | Military Utility |
| Post-WWII | University & Parish Church | Preserved Baroque/Neo-classical |
Frequently Asked Questions
Who founded Wiblingen Abbey?
The abbey was founded in 1093 by the counts Hartmann and Otto von Kirchberg, who provided the land to monks from St. Blaise's Abbey.
What is the architectural significance of the abbey church?
The church is a primary example of early Neo-classicism (or "Greek-style") in Southern Germany, particularly in its interior, which balances Neo-classical restraint with Late-Baroque elements.
What happened to the Holy Cross relic?
During the Thirty Years' War, the relic was hidden to protect it from Swedish troops. Because the witnesses to its concealment died during a plague outbreak, the relic remained lost for several years before being rediscovered.
How is the abbey used today?
It is a multi-use site: the church is a basilica minor, the North wing houses University of Ulm medical faculty departments, the South wing is used for retirement homes, and there is a public museum.
Which architect was responsible for the overall Baroque layout?
Christian Wiedemann drafted the original plans for the symmetrical courtyards and quarters, though later revisions were made by Johann Michael Fischer and others.