Ulm Minster: A Masterpiece of Gothic Architecture
Standing as a sentinel over the city of Ulm in Baden-Württemberg, Germany, the Ulm Minster (Ulmer Münster) is one of the most significant achievements of Gothic architecture. While often referred to as a cathedral due to its immense scale, it is technically a minster—a parish church—as it has never served as the episcopal see of a bishop. Today, it belongs to the Evangelical Church in Germany.
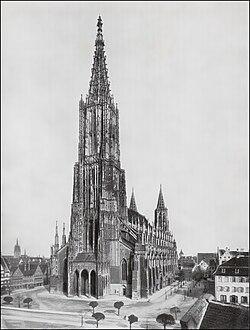
The structure is world-renowned for its staggering height. With a steeple reaching 161.53 metres (530.0 ft), it is the second-tallest church building in the world. For a brief period between 1890 and 1894, it held the title of the tallest structure on Earth.
Key Facts
- Height: 161.53 metres (530.0 ft), making it the second-tallest church globally.
- Construction Period: Started in 1377 and completed on May 31, 1890.
- Architectural Style: Gothic, characterized by its massive sandstone tower and brick walls.
- Capacity: Currently seats 2,000 people.
- Notable Feature: A climb of 768 steps leads to the spire for panoramic views of the Alps.
A History of Ambition and Interruption
The First Phase (1377–1543)
The drive to build the Minster began in the 14th century. The citizens of Ulm desired an independent church located inside the city walls, rather than the existing parish church which sat outside the fortifications. In a remarkable display of civic pride, the city's nearly 10,000 inhabitants financed the project themselves. Mayor Ludwig Krafft laid the foundation stone on June 30, 1377.
The initial design by architect Heinrich Parler envisioned a stepped hall church. However, subsequent master builders, including Ulrich Ensingen, shifted the vision toward a more ambitious basilica with a spire intended to be the highest in the world. This required the nave to be built significantly taller to maintain architectural proportions.
Construction was not without peril. In 1477, Matthäus Böblinger introduced changes that created structural instability, placing too much lateral force on the columns. Burkhart Engelberg later saved the building by reinforcing the west tower and replacing heavy aisle vaults with narrower ones. Despite these efforts, the northern wall of the nave still bulges outward by 27 centimetres today.
Work halted in 1543. This hiatus was caused by a combination of the Protestant Reformation—during which the citizens converted to Lutheranism—and economic stagnation resulting from the shift in global trade routes following the discovery of the Americas and sea routes to India.
Completion and Modern Era (1844–1890)
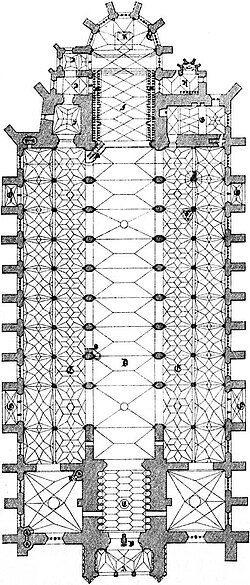
After centuries of dormancy, construction resumed in 1844. This final phase included stabilizing the central nave with flying buttresses—external arched supports that transmit the thrust of the vault—and completing the main steeple. The tower was finished ten metres taller than the original medieval plans suggested, reaching its final height in 1890.
During World War II, Ulm suffered devastating air raids in December 1944, which destroyed 80% of the medieval city center. While the Minster survived with minimal damage, a 500 kg bomb fell into the choir on March 1, 1945, but fortunately failed to detonate.
Architectural Details and Artistry
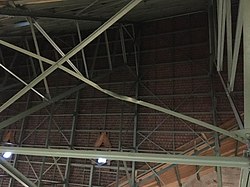
The Minster is often called a "brick church" because, while the decorative elements and tower are made of sandstone, the majority of the walls are visible brick. The tower itself was primarily constructed from sandstone sourced from Isny im Allgäu.
Interior and Sculptural Highlights
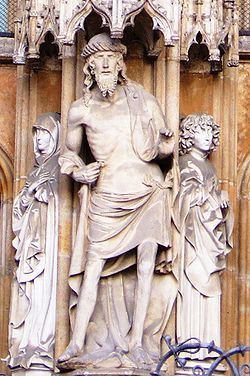
- The Main Portal: Features a tympanum depicting scenes from Genesis and the "Man of Sorrows" sculpture by Hans Multscher.
- Choir Stalls: Created by Jörg Syrlin the Elder, these 15th-century oak pews are among the most famous Gothic carvings in existence.
- The Organ: Once the largest in existence, the organ was played by Wolfgang Amadeus Mozart in 1763.
- Modern Additions: The church features a sculpture titled "The Beggar" by expressionist artist Ernst Barlach.
The Bells of the Minster
The tower houses 13 bells, 10 of which swing. Most are operated electronically, with the exception of the Schwörglocke (Oath Bell), the oldest bell in the Minster, which is rung by hand on Oath Monday.
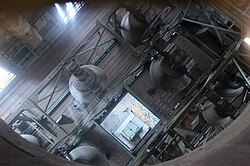
| Name | Role | Mass (kg) | Tone |
|---|---|---|---|
| Gloriosa | Bourdon Bell | 4,912 | a flat |
| Dominica | 2nd Bourdon Bell | 4,301 | b flat |
| Große Betglocke | Large prayer bell | 3,800 | c |
| Schwörglocke | Oath Bell | 3,500 | c |
| Leichenglocke | Funeral bell | 1,750 | d flat |
Frequently Asked Questions
Is Ulm Minster a cathedral?
No. Despite its size and common nicknames, it is a minster (parish church) because it has never been the official seat of a bishop.
How high is the Ulm Minster steeple?
The steeple measures 161.53 metres (530.0 ft), making it the second-tallest church building in the world.
Can visitors climb to the top of the tower?
Yes, visitors can climb 768 steps to reach the spire. However, access may be limited during renovation periods; as of August 2024, the tower is open up to the second platform.
Why did construction stop for several centuries?
Construction ceased in 1543 due to the religious shifts of the Reformation and economic decline caused by the discovery of new global trade routes to the Americas and India.
What materials were used to build the church?
The building is primarily a brick structure, but the tower and decorative elements are made of sandstone, with small amounts of limestone from the Swabian Jura.