The John Rylands Library: A Masterpiece of Neo-Gothic Architecture and Innovation
Standing as a testament to Victorian ambition and scholarly devotion, the John Rylands Library is more than just a repository of knowledge; it is an architectural marvel. Designed to resemble a church, the building blends a decorated neo-Gothic style—a revival of medieval Gothic forms—with the intricate details of the Arts and Crafts movement. From its imposing sandstone exterior to its serene, cloister-like interior, the library was engineered to provide a sanctuary of quietude amidst the industrial roar of Manchester.
Key Facts
- Materials: Constructed using dark red Barbary stone (exterior) and pink-shaded Shawk stone (interior).
- Design Style: Decorated neo-Gothic with Arts and Crafts influences.
- Artistic Features: Includes 20 portrait sculptures and 40 stained-glass windows.
- Technological Firsts: One of the first public buildings in Manchester to utilize on-site generated electric lighting.
- Environmental Control: Featured an advanced early ventilation system using water sprays and coke screens to filter industrial pollution.
Architectural Design and Exterior
The library is built on a rectangular plan, with later extensions added to the rear. The structure relies on an internal steel frame and brick arched flooring for stability. The choice of materials was highly deliberate; the architect, Champneys, selected red Barbary sandstone from Penrith for the exterior, believing it would withstand the chemically charged atmosphere of late Victorian Manchester. While some repairs were necessary by 1909, the stone proved remarkably durable.
The building's facade on Deansgate is particularly ornate, featuring an embattled parapet and a central three-bay entrance that evokes the feeling of a monastery gatehouse. This entrance is flanked by two-storey wings adorned with grotesques—fantastical carved figures—and large octagonal lanterns. The intricate carvings across the surface include the "J. R." monogram, the arms of Rylands, the arms of St Helens, and the heraldry of Owens College and nine other universities from England, Scotland, and Ireland.
The east window of the reading hall serves as a focal point, featuring reticulated tracery (a net-like pattern of stone) and shafts that mirror the style of the parapet. The entire perimeter is enclosed by Art Nouveau bronze railings and lamp standards.
The Interior: A Sanctuary of Art and Learning
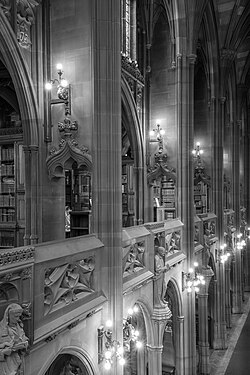
The main reading room, situated 30 feet above ground level, was designed to be a quiet retreat from the city. Natural light floods the space through high clerestory windows and oriel windows located in the reading alcoves. The woodwork throughout the principal rooms is crafted from high-quality Dantzig oak.
The interior is rich with symbolic art. Two massive stained-glass windows by C. E. Kempe depict religious and secular figures: the western window focuses on Theology (from Moses to Schleiermacher), while the eastern window covers Literature and Art, including philosophy. Complementing these are 20 portrait sculptures by Robert Bridgeman and Sons and Art Nouveau bronze work by Singer of Frome.
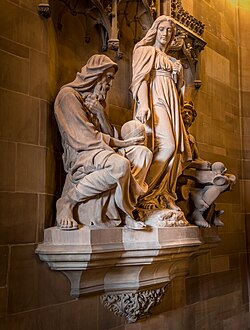
Among the most notable sculptures are the white marble portraits of John and Enriqueta Rylands. These were created by John Cassidy, who also sculpted the allegorical group representing Theology, Science, and Art located in the vestibule.
Beyond the reading room and its gallery, the original layout included specialized Bible and map rooms on the first floor, as well as committee and lecture rooms on the ground floor. Although a portion of the ground floor was intended for a lending library, it never functioned in that capacity.
Technological Innovations
The library was a pioneer in building technology, particularly regarding lighting and air quality. Because electricity was in its infancy, the library generated its own 110-volt DC supply on-site, a system that remained in place until 1950. This was chosen specifically to avoid the soot and safety risks associated with gas lighting.
To protect delicate manuscripts from Manchester's industrial smog, Champneys implemented a sophisticated filtration system. The ground floor featured air inlets equipped with jute or hessian screens to trap soot, and water sprays to neutralize sulphur and other chemicals. To further isolate the collection, the design utilized internal screen doors in the entrance hall and swing doors between circulation areas and the main library.
By 1900, this system was further enhanced with electric fans that drew air from the pavement level through water-sprayed coke screens, ensuring the interior remained clear of pollutants.
Summary of Library Specifications
| Feature | Details |
|---|---|
| Exterior Stone | Red Barbary sandstone (Penrith) |
| Interior Stone | Shawk stone (Dalston) |
| Primary Wood | Dantzig oak |
| Lighting | On-site 110V DC electricity (until 1950) |
| Artworks | 40 stained-glass windows, 20 portrait sculptures |
| Air Filtration | Hessian screens, water sprays, and coke screens |
Frequently Asked Questions
What architectural style was used for the library?
The library was designed in a decorated neo-Gothic style, incorporating elements of the Arts and Crafts movement to resemble a church or monastery.
Why was Barbary sandstone chosen for the exterior?
The architect, Champneys, believed that red Barbary sandstone from Penrith would be durable enough to withstand the chemical-heavy atmosphere of industrial Manchester.
How was the library lit in its early years?
The library was one of the first public buildings in Manchester to use electricity. Because the city's supply was not yet established, the library generated its own 110-volt DC power on-site until 1950.
How did the building protect its books from pollution?
The library used a series of advanced filters, including jute/hessian screens and water sprays to catch soot and sulphur, as well as internal swing doors to prevent foul air from entering the main collection areas.
Who created the sculptures of John and Enriqueta Rylands?
The white marble portrait statues of the founders were sculpted by John Cassidy, who also created the allegorical group in the vestibule.