Rongotai Centennial Exhibition: A Landmark of Art Deco Design
In 1939, the city of Wellington became the stage for a grand architectural and cultural spectacle at Rongotai. This exhibition served as a monumental celebration, blending ambitious engineering with the striking aesthetics of the era to create a destination that captured the imagination of millions.
The Vision and Construction
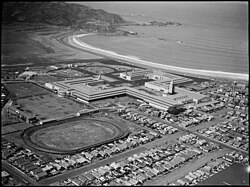
The exhibition grounds were designed by architect Edmund Anscombe, who utilized the Art Deco style—a movement characterized by geometric shapes and streamlined forms—to shape both the buildings and the surrounding landscape. Construction officially commenced on April 27, 1939, managed by the Fletcher and Love Construction Companies.
The scale of the project was immense, requiring a workforce of over 1,000 staff to bring Anscombe's vision to life. The total site spanned just over 55 acres (220,000 m²), with the primary buildings occupying approximately 14 acres (57,000 m²).
Architectural Highlights and Attractions
The exhibition featured several iconic structures that drew crowds and became symbols of the event.
The Centennial Tower
The centerpiece of the exhibition was the Centennial Tower. Standing 155 feet (47 m) tall and weighing 700 tons, this massive structure served as the main focal point of the grounds and was frequently depicted on official souvenirs.
Artistic and Technical Displays
Beyond the tower, visitors were greeted by a central fountain featuring a statue of a Neriad, a mythological sea-woman riding a seahorse. For those interested in engineering, the New Zealand Railways Department stand offered a highlight: a meticulously scaled working model railway, which was constructed and maintained by model maker Frank Roberts.
Attendance and Historical Context
The event was a massive public success, attracting 2,641,043 visitors. While impressive, this figure was slightly lower than the 3.2 million visitors who attended the New Zealand and South Seas International Exhibition in Dunedin during 1925–26. Interestingly, Edmund Anscombe had also served as the architect for that earlier Dunedin event, marking his significant influence on New Zealand's large-scale exhibition history.
Key Facts
- Location: Rongotai, Wellington.
- Architect: Edmund Anscombe.
- Style: Art Deco.
- Total Site Area: Over 55 acres.
- Total Visitors: Approximately 2.6 million.
- Main Landmark: The 155-foot Centennial Tower.
| Feature | Detail |
|---|---|
| Construction Start Date | April 27, 1939 |
| Construction Firm | Fletcher and Love Construction Companies |
| Workforce Size | 1,000+ staff |
| Centennial Tower Weight | 700 tons |
| Building Footprint | 14 acres |
Frequently Asked Questions
Who designed the buildings for the Rongotai exhibition?
The buildings and grounds were designed by Edmund Anscombe in the Art Deco style.
How many people visited the exhibition?
A total of 2,641,043 visitors attended the event.
What was the most prominent structure at the site?
The Centennial Tower was the main focus of attention, standing 155 feet tall and weighing 700 tons.
What was the Neriad statue?
The Neriad was a statue of a sea-woman on a seahorse, located in the exhibition's central fountain.
How did the attendance compare to the 1925–26 Dunedin exhibition?
The Rongotai exhibition had 2.6 million visitors, while the Dunedin exhibition saw a higher attendance of 3.2 million.