Four Seasons Hotel and Private Residences New Orleans
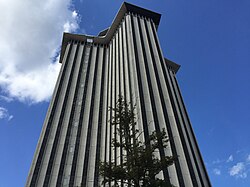
Standing as a prominent fixture of the New Orleans skyline, the Four Seasons Hotel and Private Residences New Orleans represents a masterful blend of mid-century modern architecture and contemporary luxury. Located at 2 Canal Street in the heart of the Central Business District, this skyscraper has evolved from a hub of international commerce into one of the city's most prestigious hospitality destinations.
A Legacy of Commerce and Architecture
Completed in 1967, the building was designed by the renowned architect Edward Durell Stone. Originally known as the International Trade Mart (ITM Building) and later as the World Trade Center New Orleans, the structure served as a vital center for global trade. For years, it housed the headquarters for the Port of New Orleans and various foreign consulates.
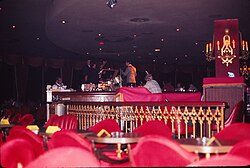
One of the building's most iconic features was its rotating top-floor lounge. From the 1970s until 2001, the "Top of the Mart" offered guests a panoramic view of the city, rotating slowly once per hour. This was succeeded by a bar named "360," which operated until the devastating impact of Hurricane Katrina in 2005.
Preservation and Transition
Following the closure of the World Trade Center in June 2011, the building was acquired by the city of New Orleans. Its future became a subject of local debate; while some advocated for the building's demolition to make way for a city landmark or park, the "Save WTC NOLA" group campaigned vigorously for its renovation.
The architectural and historical significance of the tower was officially recognized on June 9, 2014, when it was added to the National Register of Historic Places, a federal list of districts, sites, and buildings deemed worthy of preservation.
The Modern Era: Four Seasons Conversion
In 2018, a massive $450 million conversion project began to transform the 33-story structure into a luxury hotel and residential complex. The project reimagined the interior to accommodate 341 hotel rooms and 92 hotel-serviced condominiums located on the upper floors.
The transition to luxury living was highlighted in January 2021, when the building's penthouse sold for nearly $13 million, setting a record for condominiums in the city. The Four Seasons Hotel officially opened its doors to the public on August 17, 2021.
Key Facts
- Location: 2 Canal Street, Central Business District, New Orleans, Louisiana.
- Architect: Edward Durell Stone.
- Height: 407 feet (124 meters) to the roof.
- Structure: 34 floors with 12 elevators.
- Capacity: 341 hotel rooms and 92 serviced condos.
- Historic Status: Listed on the National Register of Historic Places since 2014.
| Feature | Detail |
|---|---|
| Former Names | International Trade Mart (ITM), World Trade Center New Orleans |
| Completion Year | 1967 |
| Total Height | 407 feet (124 m) |
| Conversion Cost | $450 million |
| Opening Date (Hotel) | August 17, 2021 |
Frequently Asked Questions
Who designed the building?
The building was designed by the noted architect Edward Durell Stone.
What was the building used for before becoming a hotel?
It previously served as the International Trade Mart and the World Trade Center New Orleans, housing the Port of New Orleans headquarters and various foreign consulates.
Did the building have a rotating restaurant?
Yes, the top floor featured a rotating cocktail lounge called "Top of the Mart" from the 1970s to 2001, followed by a bar called "360" until 2005.
When was the building recognized as a historic site?
The structure was added to the National Register of Historic Places on June 9, 2014.
How many residential units are in the building?
There are 92 hotel-serviced condominiums located on the top floors of the building.