Crystal City: The Evolution of an Arlington Urban Hub
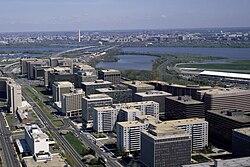
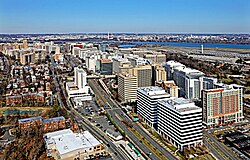
Located in the heart of Arlington, Virginia, Crystal City stands as a testament to mid-century urban ambition and modern strategic planning. What began as an underutilized stretch of land characterized by light industry and motels has transformed into a dense cluster of high-rise office buildings and residential spaces, serving as a critical node near National Airport.
The Early Foundations and 20th Century Growth
Before its transformation, the area lacked a cohesive structure. Between 1947 and 1963, the intersection of Jefferson Davis Highway and 20th Street South was home to a drive-in theater. To make room for future growth, the Richmond, Fredericksburg and Potomac Railroad tracks were relocated closer to the airport, clearing the way for the Charles E. Smith Co. to begin development.
Construction began in 1963 with the first condominiums and office buildings. While not a formally planned community, Crystal City developed with a consistent aesthetic, featuring high-rise buildings with speckled granite exteriors and extensive landscaping. The community derived its name from the first building, Crystal House, which was famous for an elaborate crystal chandelier in its lobby. This naming convention continued with subsequent developments such as Crystal Gateway and Crystal Towers.
The Rise of Crystal City Underground
In September 1976, the area expanded its utility with the opening of the Crystal City Underground. Designed as a "turn-of-the-century shopping village," this subterranean mall utilized cobblestone "streets" and antique leaded glass windows to create a personalized shopping experience. The mall focused on locally owned businesses, featuring an "Antique Alley" and major retailers such as the 12,000-square-foot Jelleff's women's store, Larimers gourmet grocery, and a Drug Fair.
The mall launched with 40 stores and plans for a 150,000-square-foot expansion that included the Crystal Palace food court. By 1990, the Underground had grown to host over one hundred retailers.
Modern Transitions in the 21st Century
The new millennium brought significant administrative and structural shifts. In June 2004, the area underwent a rebranding and logistical overhaul: many building addresses were changed, several major roads were converted to two-way streets, and traditional building names, such as Crystal Gateway 1, were removed from signage.
The Crystal City Sector Plan
In 2010, Arlington County introduced the Crystal City Sector Plan. This 40-year vision aimed to transform the district into a more walkable and lively community by increasing ground-floor retail, improving office space quality, and diversifying housing options. The plan was highly regarded for its use of economic analysis to determine the impact of replacing major commercial buildings, earning the American Planning Association’s 2013 National Planning Achievement Award for Innovation in Economic Planning and Development.
The most recent chapter in the area's history occurred in 2024, when the Crystal City Underground closed its retail operations, though the pedestrian tunnels continue to serve the public.
Key Facts
- Developer: Charles E. Smith Co.
- Origin of Name: Named after the Crystal House and its lobby chandelier.
- Architectural Style: High-rise buildings predominantly featuring speckled granite exteriors.
- Underground Mall: Opened in 1976; closed retail operations in 2024.
- Award-Winning Planning: The 2010 Sector Plan won a 2013 APA National Planning Achievement Award.
| Year/Period | Event/Development | Significance |
|---|---|---|
| 1947–1963 | Drive-in Theater | Early land use before urban development. |
| 1963 | Construction Begins | First condos and office buildings established. |
| 1976 | Underground Mall Opens | Introduced a subterranean shopping village. |
| 2004 | Infrastructure Changes | Address changes and two-way street conversions. |
| 2010 | Sector Plan Launched | 40-year vision for a walkable community. |
| 2024 | Retail Closure | Crystal City Underground retail operations ceased. |
Frequently Asked Questions
How did Crystal City get its name?
The community was named after the first building constructed in the area, Crystal House, which featured a large, elaborate crystal chandelier in its lobby.
What was the Crystal City Underground?
It was a subterranean shopping mall that opened in 1976, designed to look like a turn-of-the-century village with cobblestone streets and leaded glass windows.
Is the Crystal City Underground still open?
While the retail operations of the mall closed in 2024, the pedestrian tunnels remain open for use.
What was the goal of the Crystal City Sector Plan?
The 2010 plan aimed to make Crystal City more inviting and walkable by improving housing options, office space, and ground-floor retail over a 40-year period.
Who developed the original Crystal City area?
The area was developed by the Charles E. Smith Co. starting in 1963.