Chancel Architecture and Function in Christian Churches
In traditional church architecture, the chancel serves as the dedicated space for the clergy and choir during worship services. While the congregation typically gathers in the nave—the main body of the church—the chancel is reserved for those leading the liturgy. Depending on the size and style of the building, the chancel can range from a small area at the east end to a complex series of chambers in large cathedrals.
Access to this area is often provided via a priest's door, which is traditionally located on the south side of the building.
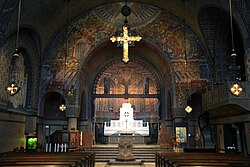
Defining the Chancel: Strict vs. Broad Interpretations
The definition of a chancel often depends on whether one is speaking from an ecclesiastical (church governance) or architectural perspective.
The Strict Definition
In a strict sense, the chancel refers specifically to the area used by the choir and the clergy. In smaller churches, where the altar is positioned against the outside east wall and no separate choir exists, the chancel and the sanctuary (the area immediately surrounding the altar) may be the same space.
The Broad Definition
Architecturally, the chancel is often defined more broadly. In larger churches or cathedrals, this definition includes additional elements such as the ambulatory (a walking aisle that wraps around the altar) and side chapels. It may also include the retroquire, the space located behind the altar.

Structural Features and Layout
The chancel is typically distinguished from the nave by its dimensions and elevation. It is usually narrower and has a lower roof height than the main body of the church. To signify its sacred nature, the chancel floor is often raised a few steps above the nave, and the sanctuary may be raised even further.
Separation and Boundaries
To demarcate the sacred space from the congregational area, various physical barriers are often used, including:
- Rood screens: Ornate screens that separate the nave from the chancel.
- Altar rails: Low rails that enclose the sanctuary.
- Sanctuary bars: Physical barriers limiting access to the altar area.
In churches following a traditional Latin cross plan, the chancel begins at the eastern side of the central crossing. It is frequently framed by a chancel arch, a large structural arch that supports the crossing and the roof while visually separating the chancel from the nave and transepts.
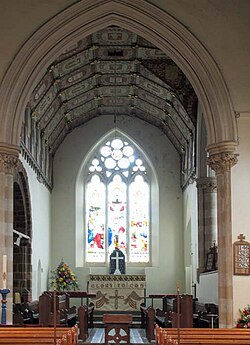
Internal Components and Modern Adaptations
The interior of the chancel, specifically the presbytery (the part of the chancel reserved for the officiating clergy), is often decorated with chancel flowers. Key furnishings typically include the altar, a credence table, and seating for assisting ministers.
While the pulpit and lectern are sometimes located within the chancel, they are frequently placed in the nave. In some modern layouts, the congregation may be arranged in a semicircle or on three sides around the chancel to create a more inclusive environment.
In many contemporary settings, the traditional layout has shifted. Altars are sometimes moved to the front of the chancel (the former choir area) or to the center of the transept, which can blur the architectural distinctions between the choir, sanctuary, and chancel.
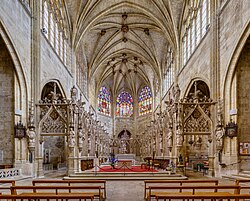
Key Facts
- The chancel is primarily used by the clergy and choir, while the nave is for the congregation.
- It is typically located at the eastern end of the church.
- A chancel arch often separates the chancel from the nave and transepts.
- The sanctuary is the most sacred part of the chancel, often containing the altar and raised above the rest of the floor.
- Broad architectural definitions include the ambulatory and side chapels as part of the chancel.
| Area | Primary Users | Typical Location | Key Features |
|---|---|---|---|
| Nave | Congregation | Central/West | Main seating area |
| Chancel | Clergy and Choir | East End | Chancel arch, choir stalls |
| Sanctuary | Officiating Ministers | Deepest East End | Altar, credence table |
| Ambulatory | Clergy/Visitors | Around the Sanctuary | Walking aisle, side chapels |
Frequently Asked Questions
What is the difference between the chancel and the sanctuary?
The chancel is the general area for the clergy and choir, whereas the sanctuary is the specific, most sacred part of the chancel that houses the altar.
What is a chancel arch?
A chancel arch is a structural arch that separates the chancel from the nave and transepts, often supporting the roof and the central crossing of the church.
Does every church have a chancel?
Not necessarily. In churches with non-traditional plans, the term may not be useful or applicable in either architectural or ecclesiastical terms.
What is a rood screen?
A rood screen is a physical barrier, often highly decorated, that separates the nave (where the people sit) from the chancel (where the clergy lead worship).
Where is the priest's door usually located?
The priest's door, which provides direct access to the chancel, is typically found on the south side of the church building.