Al-Firdaws Madrasa: A Masterpiece of Ayyubid Architecture in Aleppo
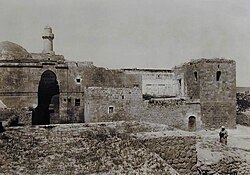
Located in the Bab al-Maqam district of Aleppo, Syria, the Al-Firdaws Madrasa (also known as the School of Paradise) stands as a testament to the spiritual and architectural ambition of the 13th century. Established in 1235/36 by Dayfa Khatun, who later served as the Ayyubid regent of Aleppo, this complex is the largest and most renowned of the Ayyubid madrasas in the city. Because it was built outside the city walls, it was designed as a freestanding structure, allowing for a level of architectural freedom and regularity rarely seen in other medieval Syrian buildings.
The complex was more than just a school; it was a multifunctional center for worship, learning, and retreat, integrating a madrasa, a mausoleum, and various other functional spaces into a single cohesive site.
Key Facts
- Established: 1235/36 by Dayfa Khatun.
- Location: Bab al-Maqam district, Aleppo, Syria.
- Significance: The largest and best-known Ayyubid madrasa in Aleppo.
- Architecture: A rectangular complex topped by 11 domes with a central courtyard.
- Funding: Financed via a waqf (charitable endowment) from the village of Kafr Zayta and a local mill.
Historical Background and Spiritual Environment
The Al-Firdaws Madrasa was funded through the personal resources of Queen al-Malika Dayfa Khatun. To ensure its longevity, she established a waqf, providing a steady income from the village of Kafr Zayta and two-thirds of the revenue from a nearby mill. The institution was designed to be a hub for Islamic learning, employing fuqah (jurists), Quran reciters, and members of Sufi orders.
The choice of location was deeply symbolic. The madrasa is situated in the "Maqamat" area, a term referring to a maqam—a site of spiritual resonance where a prophet is believed to have stayed. Specifically, this area was dedicated to Abraham, making it a prime location for spiritual retreat and burial. Furthermore, its proximity to the main road to Damascus and the Bab al-Maqam gate ensured high visibility. This strategic placement served to demonstrate the wealth and power of Aleppo's ruler to travelers and Hajj pilgrims while inviting continuous prayers from passersby.
Architectural Design and Geometry
The architecture of Al-Firdaws is noted for its strict regularity and rational planning. The building is rectangular and features 11 domes. At its heart lies a courtyard measuring approximately 55 by 45 meters, designed using the ancient 3-4-5 Pythagorean ratio. This geometric precision extends to the columns, where the height of each column matches the distance between them.
While based on a four-iwan plan (a central courtyard flanked by four vaulted halls), the design was modified to include only one primary iwan on one side. The other three sides are enclosed by domes. The northern iwan originally overlooked an enclosed garden with a pool, a design intended to evoke the imagery of paradise. This theme is reinforced by two massive Arabic inscriptions spanning over 70 meters. One, located on the eastern facade, quotes Quranic verses (6:85 and 12:4-6) promising believers a paradise with "plates of gold," while the courtyard inscription focuses on Sufi poetry and mysticism.
The southern side houses the prayer hall, roofed by three domes. The central, larger dome covers the mihrab (a niche indicating the direction of Mecca). The mihrab is a stunning example of Ayyubid art, featuring a polychrome marble mosaic with interlacing patterns that would later influence Mamluk architectural decoration. A minbar stands adjacent to the mihrab for the delivery of sermons.
The Multifunctional Role of the Complex
Al-Firdaws was designed to serve both the public and the royal family, functioning as a "funerary madrasa" due to the inclusion of a mausoleum. This mausoleum followed strict Ayyubid standards: it was placed on a raised, clean site near a holy place—in this case, the Maqam of Abraham.
The complex integrated several distinct educational and social facilities:
- Madrasa: A formal school utilizing an apprentice-style learning environment for religious knowledge.
- Ribat: Originally a defensive fort, here it functioned as a hospice and shelter for the poor.
- Khanqa: A specialized space for Sufi scholars to be trained in law.
- Zawiya: An informal school with a flexible teaching approach and fewer rules than the ribat or khanqa.
| Facility | Primary Function | Key Characteristic |
|---|---|---|
| Madrasa | Formal Religious Education | Apprentice-style learning |
| Mausoleum | Burial Site | Houses the Queen and her family |
| Ribat | Social Welfare | Hospice and shelter for the poor |
| Khanqa | Sufi Training | Focus on legal studies |
| Zawiya | Informal Education | Flexible, individualized teaching |
Frequently Asked Questions
Who founded the Al-Firdaws Madrasa?
The madrasa was established in 1235/36 by Dayfa Khatun, who later became the Ayyubid regent of Aleppo.
Why is it called the "School of Paradise"?
The name Al-Firdaws translates to Paradise. This theme is reflected in the architectural design, including a garden with a pool and Quranic inscriptions describing the rewards of paradise.
What makes the architecture of this madrasa unique?
Unlike many other medieval Syrian buildings, Al-Firdaws is characterized by extreme geometric regularity, utilizing the 3-4-5 Pythagorean ratio in its courtyard and matching column heights to their spacing.
What was the purpose of the ribat within the complex?
While ribats were traditionally small forts, the ribat at Al-Firdaws served a humanitarian purpose as a hospice and shelter for the poor of Aleppo.
How was the madrasa funded?
It was funded through a waqf (charitable endowment) created by Dayfa Khatun, which used income from the village of Kafr Zayta and a nearby mill.