Wychnor Architectural Heritage: A Survey of Historic Buildings
The architectural landscape of Wychnor offers a rich tapestry of English history, spanning from the medieval period to the industrial advancements of the 19th century. From the spiritual center of the community to the grand estates and the functional infrastructure of the canal system, these structures reflect the evolving tastes and needs of the region over several centuries.
Key Facts
- St Leonard's Church is the oldest site, featuring materials dating back to the 12th century.
- Wychnor Hall serves as a primary example of an early 18th-century country house with 19th-century remodelling.
- The Trent and Mersey Canal is represented by historic bridges and a cast-iron milepost from 1819.
- Most listed structures in the area are constructed from red brick or red sandstone.
- The area features a variety of architectural styles, including the Decorated style in ecclesiastical work and Tuscan elements in residential design.
Ecclesiastical and Early Residential Landmarks
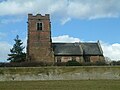
At the heart of the village stands St Leonard's Church, a Grade II* listed building primarily from the 14th century. Built in the Decorated style—a phase of English Gothic architecture known for its elaborate window tracery—the church is constructed from red sandstone with brick additions to the tower. It comprises a nave, south aisle, chancel, and a three-stage southwest tower featuring diagonal buttresses and gargoyles.
Nearby, the Church Farmhouse provides a glimpse into 18th-century rural life. This Grade II listed building evolved from a timber-framed core into a U-shaped residence refaced in red brick. It is characterized by its dentilled eaves (small rectangular blocks under the roof edge) and a gabled porch with an arched doorway and fanlight.
The Wychnor Hall Estate
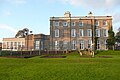
Wychnor Hall is a prominent early 18th-century country house that underwent significant remodelling in the 19th century. The L-shaped, three-storey building is finished in rendered brick with stone dressings and quoins (cornerstones). Its entrance is marked by a portico supported by four Tuscan columns, while the garden front features a pedimented orangery.
The estate's grandeur extends to its supporting structures. The Garden Walls, dating from the 18th century, stand approximately 5 metres high in red brick and feature an elaborate wrought iron gate. Other estate buildings include the Coach House and Coachman's Lodgings, an H-shaped red brick building with three segmental-headed coach entries, and the Game Larder, a mid-19th-century octagonal brick structure topped with a louvred cupola and finial.
The entrance to Wychnor Park is flanked by the East Lodges (North and South). Both are early 19th-century rendered brick buildings with hipped slate roofs and three-sided bays, serving as formal gateways to the estate.
Canal Infrastructure and Rural Industry
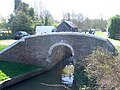
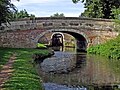
The Trent and Mersey Canal has left a permanent mark on the local geography. Bridge No 43, a late 18th-century accommodation bridge, and Bridge No 42, an early-to-mid 19th-century road bridge, both showcase the use of red brick and stone copings. Bridge No 42 is notable for its single elliptical arch and stone parapet.

A particularly rare artifact is the Canal Milepost of 1819. This cast-iron post features a moulded head and two convex tablets indicating the distances to Shardlow and Preston Brook, serving as a vital navigational tool for the canal's towpath.
The surrounding agricultural landscape is dotted with early 19th-century farmsteads. Hill Farmhouse is a red brick U-shaped building with small-paned casements, while Wychnor Bridges Farmhouse is a more ornate three-storey residence featuring a projecting canted front and a porch with four Tuscan columns. This latter site is complemented by a 30-metre long stable and hayloft, and a nearby smithy range and cottage.
Summary of Historic Buildings
| Building Name | Period | Primary Material | Grade |
|---|---|---|---|
| St Leonard's Church | 14th Century | Red Sandstone / Brick | II* |
| Wychnor Hall | Early 18th Century | Rendered Brick / Stone | II |
| Church Farmhouse | 18th Century | Timber / Red Brick | II |
| Canal Milepost | 1819 | Cast Iron | II |
| Wychnor Bridges Farmhouse | Early 19th Century | Red Brick / Stone | II |
| Bridge No 43 | Late 18th Century | Red Brick / Stone | II |
Frequently Asked Questions
What is the architectural style of St Leonard's Church?
The church is built in the Decorated style, which is a specific phase of English Gothic architecture. It features red sandstone construction and contains materials dating as far back as the 12th century.
What are the distinguishing features of Wychnor Hall?
Wychnor Hall is an L-shaped country house with a seven-bay entrance front, a portico with four Tuscan columns, and a pedimented orangery located to the west of the garden front.
What information is found on the 1819 Canal Milepost?
The cast-iron milepost contains two convex tablets that list the distances in miles to Shardlow and Preston Brook, with the maker's details and date inscribed on the shaft.
How are the East Lodges of Wychnor Park designed?
Both the north and south lodges are two-storey rendered brick buildings on plinths with hipped slate roofs and three-sided bays at the ends.
What materials were commonly used in Wychnor's historic buildings?
Red brick is the most prevalent material, often paired with stone dressings, copings, or quoins. Red sandstone was specifically used for the older ecclesiastical structures like St Leonard's Church.