Akroyd Mansion: A Masterpiece of Italianate Architecture and Victorian Design
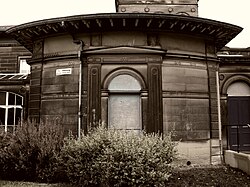
The Akroyd mansion stands as a striking example of 19th-century ambition, blending the grandeur of the Italian Renaissance with the eclectic tastes of the Victorian era. Designed with an Italianate appearance—characterized by wide eaves and fairfaced stone—the building reflects the architectural trends of 14th and 15th-century Italy. From its rusticated basement to its irregular shape resulting from various extensions, the mansion is a testament to the luxury and artistic curiosity of its time.
One of the most distinctive exterior features is the entrance lobby. Originally designed as a porte-cochere (a covered entrance-way for carriages), it allowed passengers to disembark under a stone canopy, shielded from the elements. The forecourt is further defined by a bowed screen wall, while a low belvedere tower rises at the rear to provide light to the back staircase.
Key Facts
- Architectural Style: Italianate, inspired by 14th and 15th-century Italy.
- Key Materials: Fairfaced stone, Rouge de Rance marble, and encaustic tiles by Maw & Co.
- Notable Artistry: Ceiling frescoes inspired by Pompeii and Herculaneum; busts by Niccolò Bazzanti.
- Distinctive Features: A belvedere tower, a former porte-cochere, and a highly ornate library ceiling.
- Historical Figures: Built for Edward Akroyd and his wife Elizabeth Fearby.
The Grand Interior and Public Spaces
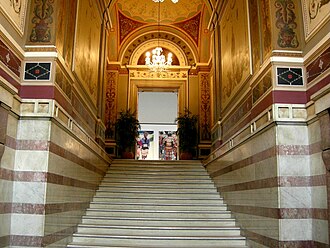
The interior of the mansion is a journey through classical and revivalist styles. The grand staircase is crafted from marble, featuring decorations inspired by the frescoes of Pompeii and Herculaneum, though the lower sections exhibit an Egyptian revival influence.
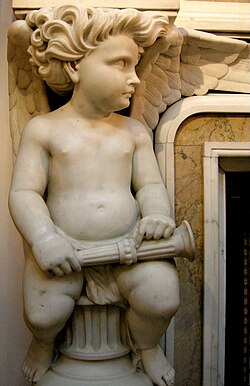
The saloon, which now serves as the entrance hall and shop, once functioned as the home's social heart. It acted as a grand hall, reception room, picture gallery, and ballroom. This space is illuminated by rooflights surrounded by classical painted plaster decorations. A focal point of the room is the marble fireplace, adorned with two large putti (cherubic figures) holding trumpets.
Other notable areas include the dining room, now a temporary exhibition gallery, which features a plaster frieze of the royal coat of arms. The original drawing room suite now houses the Regimental Museum, and the basement once contained a billiard room accessible via a red door at the base of the stairs. Throughout the 1867 wing, early heating systems are evident via warm air grilles in the skirting boards, though local legend suggests heat may have been ducted from the nearby Haley Mill.
The Library and Artistic Ceiling
Now the World of Textiles gallery, the library retains its original oak bookcases and an abundance of natural light from six large windows. These windows feature etched glass semicircular panels that mirror the stylized patterns of the ceiling. The room also displays silverwork by the Halifax jeweller Charles Horner (1837–1896).
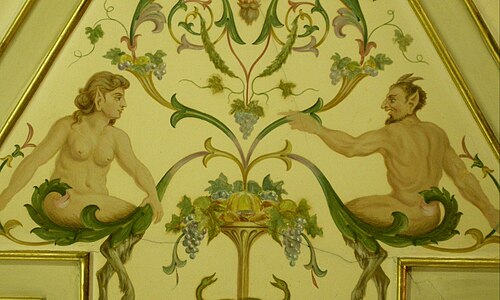
The library's ceiling is a remarkable survivor, especially considering the room also served as a smoking room. It is an eclectic mix of gilding and sculpture on a cream background, heavily utilizing Pompeiian red—an earth tone that became fashionable in Victorian England following Giuseppe Fiorelli's 1860 excavations. The ceiling features:
- Medallions depicting poets Shakespeare, Milton, Chaucer, and Tennyson.
- Illustrations in the maiolica style (traditional Italian tin-glazed pottery), including fauns, goats, cornucopia, and birds.
- A Green Man motif decorating the outer edges.
Exquisite Craftsmanship: The Fireplace
The library fireplace is a masterpiece of imported materials, constructed from red Rouge de Rance marble accented with cream and black marble. It features intricate inlays of semi-precious stones, including green malachite. The central surround and fireback, dated 1867, bear the intertwined initials of Edward and Elizabeth Akroyd.
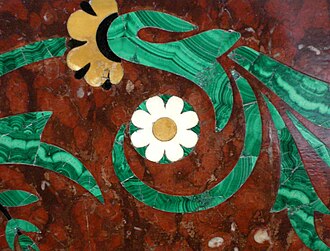
The design incorporates the White Rose of Yorkshire, possibly rendered in Parian marble, repeated on the Corinthian columns. The massive mantelshelf supports three marble busts sculpted by Florentine artist Niccolò Bazzanti (1802–1869): Edward Akroyd, his father Jonathan, and Elizabeth Fearby. The bust of Elizabeth is particularly noted for its trompe-l'œil effect, creating the illusion of a veil over her face.
The Back Staircase and Belvedere Tower
The back staircase is housed in a separate tower to maximize natural light, featuring a coffered ceiling and a large glass chandelier. The walls are adorned with low-relief plaster sculptures of Night and Day, based on works by Danish sculptor Bertel Thorvaldsen, symbolically separating the upstairs night quarters from the downstairs day quarters.
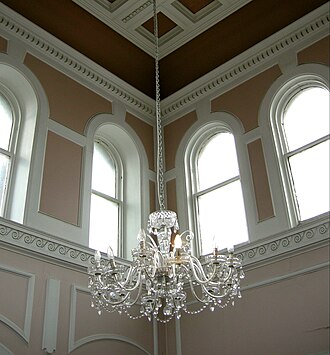
The oak balustrade is finished with brass finials in the shape of lions, a nod to the coat of arms of Elizabeth's family.
Summary of Architectural Features
| Area | Key Feature | Material/Influence |
|---|---|---|
| Exterior | Porte-cochere & Belvedere Tower | Italianate / Fairfaced Stone |
| Grand Staircase | Pompeiian & Egyptian motifs | Marble |
| Library Ceiling | Poet medallions & Maiolica style | Pompeiian Red / Gilded Plaster |
| Library Fireplace | White Rose of Yorkshire inlay | Rouge de Rance & Malachite |
| Back Staircase | Night and Day sculptures | Plaster (after Thorvaldsen) |
Frequently Asked Questions
What is the architectural style of the Akroyd mansion?
The mansion is designed in the Italianate style, specifically drawing inspiration from 14th and 15th-century Italy, featuring wide eaves, a rusticated basement, and arcaded loggias.
Who created the marble busts on the library mantel?
The busts of Edward Akroyd, Jonathan Akroyd, and Elizabeth Fearby were created by the Florentine sculptor Niccolò Bazzanti.
What is the significance of the "Pompeiian red" on the ceiling?
Pompeiian red is an earth color that became highly popular in Victorian England after the renewed excavations of Pompeii by Giuseppe Fiorelli in 1860.
What are the "putti" mentioned in the interior descriptions?
Putti are cherubic figures. They appear on the saloon's marble fireplace holding trumpets and are also a central feature of the grand staircase ceiling.
How was the mansion's 1867 wing heated?
The wing features warm air grilles in the skirting boards, suggesting a boiler system, although a local legend claims hot air was ducted from the nearby Haley Mill.