Italianate Architecture: The 19th-Century Fusion of Renaissance and Picturesque Design
The Italianate style represents a sophisticated phase of 19th-century Classical architecture. Much like Palladianism and Neoclassicism, it drew its primary inspiration from the architectural vocabulary of the 16th-century Italian Renaissance, blending these historical models with the romantic, picturesque aesthetics of its own era. This style did not merely copy the past; rather, it transformed it to suit the tastes and needs of the Victorian age.
The movement began in Britain around 1802, pioneered by architect John Nash. His work at Cronkhill in Shropshire is widely recognized as the first Italianate villa in England, setting the stage for the late Regency and early Victorian eras. Later, in the 1830s, Sir Charles Barry further popularized the style, creating a more formal, Neo-Renaissance approach—sometimes called "Barryesque"—that contrasted with Nash's more rustic interpretations.
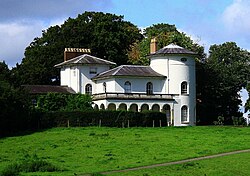
While the style eventually declined in Britain, it found immense popularity abroad. In the United States, it flourished from the late 1840s through 1890, promoted heavily by Alexander Jackson Davis as a versatile alternative to the Greek and Gothic Revival movements.
Key Facts
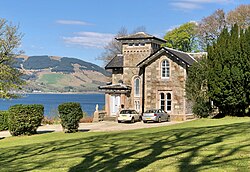
- Origin: Developed in Britain circa 1802 by John Nash.
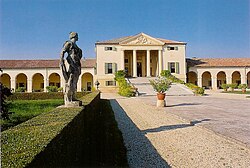
- Core Influence: 16th-century Italian Renaissance villas and palazzos.
- Defining Feature: Low-pitched roofs with deep, bracketed eaves.
- US Popularity: Peaked between 1840 and 1890, often utilizing cast-iron decorative elements.
- Global Reach: Significant influence in Lebanon, Australia, and New Zealand.
Defining Architectural Elements
The Italianate style is easily identified by several recurring visual components that evoke the feeling of an Italian countryside estate. One of the most prominent features is the piano nobile (the principal floor of a house), which is signaled by tall, imposing first-floor windows.
Roofing and Cornices
- Low-pitched or flat roofs, frequently hipped.
- Projecting eaves supported by corbels (structural brackets).
- Imposing cornice structures and balustrades used to conceal the roof-scape.
Windows and Doors
- Pedimented windows and doors.
- Arch-headed or Serlian windows featuring pronounced architraves and archivolts.
Structural Accents
- Belvederes or machicolated signorial towers (approximately 15% of US Italianate houses include a tower).
- Cupolas, loggias, and quoins (decorative corner stones).
![Osborne House on the Isle of Wight, England, built between 1845 and 1851. It exhibits three typical Italianate features: a prominently bracketed cornice, towers based on Italian campanili and belvederes, and adjoining arched windows.[1]](/images/46/7a/467ad3e7a5368939b87ef338d153b82282013d6196da3efdfd486603439ccbcd.jpg)
Regional Evolutions of the Style
England and Wales
In Britain, the style evolved from the asymmetrical, picturesque designs of John Nash to the grander Neo-Renaissance mansions of Sir Charles Barry. Barry's Cliveden is a prime example of this "confident" approach, while the Reform Club in London serves as a pastiche of Rome's Palazzo Farnese. By 1855, the style began to lose favor to Gothic and Tudor designs, though it remained a choice for wealthy industrialists building small mansions with Tuscan-style gardens.
![Cliveden: Charles Barry's Italianate,[8] Neo-Renaissance mansion with "confident allusions to the wealth of Italian merchant princes."[9]](/images/40/72/4072d3223980a2e62e2d96d442d76583695f09fcd63574c36ce66288b8bd53a0.jpg)
A later, more fanciful interpretation can be seen in Portmeirion, North Wales. Built between 1925 and 1975 by Sir Clough Williams-Ellis, this architectural fantasy uses a southern Italian Baroque style and is noted for influencing late 20th-century postmodernism.
The United States
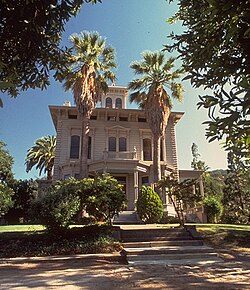
Promoted by Alexander Jackson Davis, the Italianate style became an indigenous American favorite. It was often exaggerated, featuring even deeper eaves and more pronounced towers. The style's rise was aided by the advent of cast-iron and press-metal technology, which made decorative brackets and cornices affordable for various budgets.
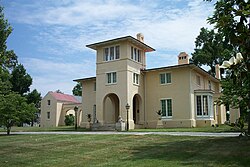
Notable concentrations of the style exist in Cincinnati, Ohio—particularly in the Over-the-Rhine neighborhood—and the Garden District of New Orleans. The oldest surviving US example is Blandwood in North Carolina, built in 1844.
Australia and New Zealand
In Australia, the style was immensely popular during the 1870s and 1880s for both domestic villas and government offices. William Wardell's Government House in Melbourne exemplifies this, blending Palladian features with a signorial tower. In New Zealand, the style was adapted using local materials; for instance, the Old Government Buildings in Wellington were constructed from kauri timber but designed to mimic the appearance of stone.

Lebanon
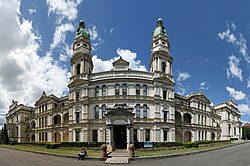
The Italianate influence in Lebanon dates back to 1618, when Fakhreddine returned from exile in Tuscany with Italian engineers. This led to the construction of mansions and civil buildings in Beirut and Sidon, an influence that persists in the historic houses of Rue Gouraud.
Summary of Italianate Characteristics
| Feature | British Italianate | American Italianate | Colonial (AU/NZ) |
|---|---|---|---|
| Primary Influence | Renaissance Villas / Palazzos | Exaggerated Renaissance motifs | British Imperial models |
| Common Materials | Stone, Brick | Wood, Cast-iron, Brick | Timber (often rendered as stone) |
| Key Focus | Picturesque & Neo-Renaissance | Versatility & Mass Production | Civic dignity & Suburban villas |
| Notable Example | Osborne House | Blandwood | Government House, Melbourne |
Frequently Asked Questions
What is the difference between Italianate and Renaissance architecture?
While Italianate architecture is inspired by the Renaissance, it is a 19th-century historicist style. It blends authentic Renaissance elements with the "picturesque" aesthetic of the Victorian era, often exaggerating features like eaves and towers for visual effect.
What is a belvedere in Italianate architecture?
A belvedere is a structure, often a tower, designed to provide a beautiful view of the surrounding landscape. In the Italianate style, these towers often mimic Italian campaniles or signorial towers.
Why was the Italianate style so popular in the United States?
Its popularity stemmed from its versatility across different budgets and materials. Additionally, the development of cast-iron and press-metal technology allowed for the efficient mass production of the style's signature decorative brackets and cornices.
What is a piano nobile?
The piano nobile (literally "noble floor") is the main story of a large house, typically the first floor above ground level. In Italianate architecture, this is indicated by the tallest and most ornate windows.
How did the style manifest in New Zealand?
In New Zealand, the style was often adapted to local resources, using kauri timber to create buildings that looked like stone, a practice that was sometimes criticized at the time as being "dishonest" in its materiality.