Winslow Homer Studio: A Historic Sanctuary of American Art
Nestled on the rugged coastline of Prouts Neck in Scarborough, Maine, the Winslow Homer Studio stands as a testament to one of America's most influential artists. This historic site served as both a home and a creative haven for Winslow Homer, providing the solitude and inspiration necessary for his legendary works.
The studio is more than just a building; it is a preserved piece of art history. From its unique architectural design to its strategic placement overlooking the Atlantic, every detail of the property reflects Homer's desire for privacy and his deep connection to the natural world.
The Architecture and Design of the Studio
In 1884, Homer commissioned the renowned Maine architect John Calvin Stevens to transform an existing carriage house into a functional living and working space. Stevens utilized the Shingle Style, an architectural movement characterized by continuous shingle cladding and a harmony with the surrounding landscape.
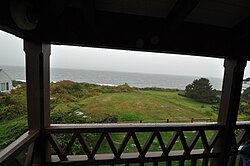
To ensure maximum privacy from his brother's nearby summer residence, the entire structure was moved 100 feet. The resulting building measures 44 by 53 feet and spans two stories, totaling approximately 2,200 square feet. The most striking feature of the design is the wide balcony, or piazza, which spans the entire width of the building. This space allowed Homer to paint the Maine coastline even during the harsh winter months.
Key Facts
- Location: Winslow Homer Road, Prouts Neck, Scarborough, Maine.
- Architect: John Calvin Stevens.
- Style: Shingle Style.
- Construction Date: Expanded and altered in 1884.
- Dimensions: 44 x 53 feet; 2,200 square feet.
- Status: U.S. National Historic Landmark and listed on the National Register of Historic Places.
Preservation and Public Access
Winslow Homer lived and worked in the studio from 1884 until his death in 1910. Recognizing its cultural significance, the site was designated a National Historic Landmark in 1965 and added to the National Register of Historic Places (NRHP) in 1966.
On January 31, 2006, the Portland Museum of Art acquired the building and its surrounding grounds. This acquisition led to a comprehensive restoration project aimed at returning the studio to its original 1910 state. This process involved removing alterations made by Homer's family members between 1938 and 1939.
While the restoration focused on historical accuracy, the museum integrated modern necessities to allow the site to function as a public exhibit. These updates included the installation of electricity, security systems, plumbing, and hidden steel reinforcements to ensure the structural integrity of the balcony.
| Category | Detail |
|---|---|
| Architectural Style | Shingle Style |
| Year Built/Altered | 1884 |
| NRHP Reference No. | 66000092 |
| Current Owner | Portland Museum of Art |
| Public Access | Guided tours only (since 2012) |
Frequently Asked Questions
Where is the Winslow Homer Studio located?
The studio is located on Winslow Homer Road on Prouts Neck in Scarborough, Maine.
Who designed the studio?
The studio was altered and expanded in 1884 by the Maine architect John Calvin Stevens.
Can the public visit the studio?
Yes, the studio is open to the public, but visits are permitted only via guided tours managed by the Portland Museum of Art.
What architectural style is the building?
The building is designed in the Shingle Style, which is typical of many historic coastal homes in New England.
What changes were made during the restoration?
The Portland Museum of Art removed 1930s-era family additions to restore the studio to its 1910 appearance, while adding modern plumbing, electricity, security, and steel reinforcements for the balcony.