Wind Braces in Medieval Roof Architecture
In the realm of traditional timber framing, the stability of a structure depends on its ability to resist lateral forces. One of the most critical components used to achieve this stability in roofing is the wind brace. These structural elements ensure that a roof remains rigid and secure, even when subjected to external pressures.
What are Wind Braces?
Wind braces are diagonal supports designed to tie the rafters of a roof together. Their primary purpose is to prevent racking, which occurs when a rectangular frame is pushed into a parallelogram shape, potentially leading to the collapse of the structure.
By introducing diagonal tension and compression, wind braces transform the roof's geometry into a series of stable triangles, which are naturally more resistant to deformation than rectangles.
Characteristics of Medieval Wind Bracing
While bracing is a common architectural practice, medieval roofs featured a distinct stylistic and structural approach. In these historical structures, wind braces were often arched rather than straight.
These arched braces typically run from the principal rafters—the primary sloping beams that support the roof—to catch the purlins. Purlins are the horizontal beams that run parallel to the ridge of the roof, supporting the common rafters.
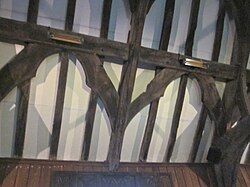
Key Facts
- Function: Prevents racking by tying rafters together.
- Medieval Design: Characterized by arched diagonal braces.
- Connection Points: They extend from principal rafters to the purlins.
- Structural Goal: Increases the lateral stability of the roof system.
Structural Summary
| Component | Description | Role in Bracing |
|---|---|---|
| Wind Brace | Diagonal timber support | Prevents racking and ties rafters together |
| Principal Rafter | Main sloping roof beam | Acts as the anchor point for the brace |
| Purlin | Horizontal roof beam | The point where the brace provides support |
Frequently Asked Questions
What is racking in architecture?
Racking is the tilting or shifting of a structural frame when pushed from the side, causing a rectangular shape to distort into a parallelogram.
How do wind braces prevent roof collapse?
They provide diagonal stability that ties the rafters together, ensuring the roof maintains its shape and resists lateral movement caused by wind or weight.
What makes medieval wind braces unique?
Unlike modern straight bracing, medieval wind braces are often arched and specifically designed to connect principal rafters to purlins.
What is the difference between a rafter and a purlin?
Rafters are the sloping beams that form the pitch of the roof, while purlins are the horizontal beams that run perpendicular to the rafters to provide additional support.