Timber Framing and Half-Timbered Architecture
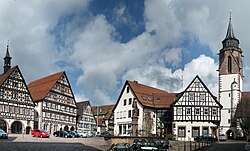
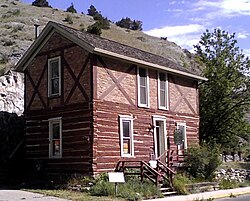
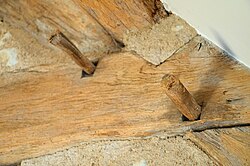
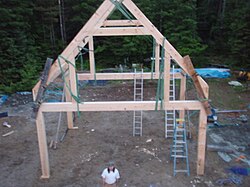
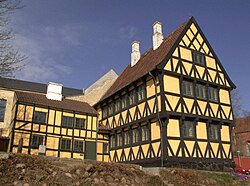
Timber framing (known in German as Fachwerkbauweise) and post-and-beam construction are time-honored building methods that rely on heavy timbers to create structural integrity. Unlike modern framing, these techniques use squared-off, carefully fitted timbers secured by large wooden pegs. When the load-bearing timber frame is left exposed on the exterior, the building is described as half-timbered.
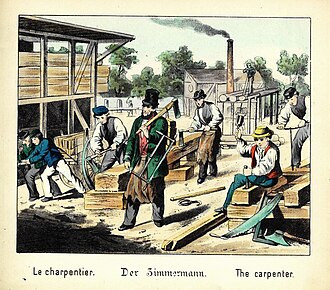
Historically, this method involved working directly from logs and trees rather than using pre-cut dimensional lumber. Skilled artisans, or framers, shaped the wood using broadaxes, adzes, and draw knives, employing hand-powered braces and augers to create precise joints.
Key Facts
- Core Technique: Uses heavy timbers (typically 15 to 30 cm) joined by mortise and tenon joints and wooden pegs.
- Half-Timbering: A style where the structural frame is exposed and the gaps are filled with infill materials.
- Global Reach: While most prominent in Germany, it is found across Europe (France, Norway, Switzerland, England) and Asia.
- Traditional Tools: Historically crafted using broadaxes, adzes, and hand-powered augers.
- Modern Evolution: Contemporary versions may use steel joinery, such as gusset plates, or prefabricated systems.
Structural Components and Design
The strength of a timber frame comes from the intersection of vertical, horizontal, and sloping members. These components are categorized by their function within the skeleton of the building.
Vertical and Horizontal Timbers
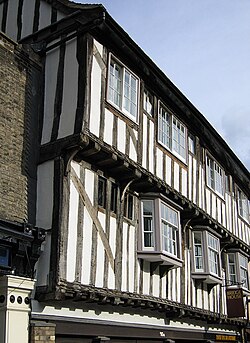
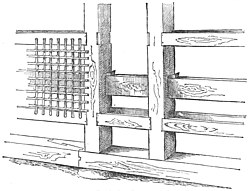
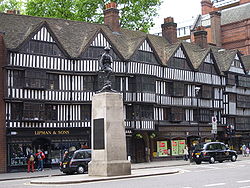
Vertical supports include posts, which serve as the main supports at corners and other major uprights. Horizontal elements include noggin-pieces, which form the tops and bottoms of the infill panels. In some designs, upper storeys project outward over the lower ones, a feature known as jettying.
Sloping and Support Timbers
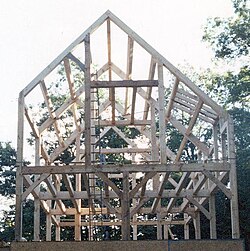
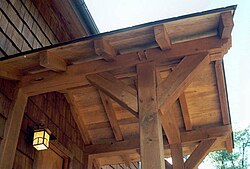
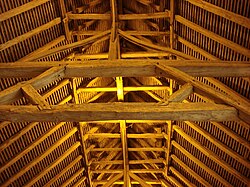
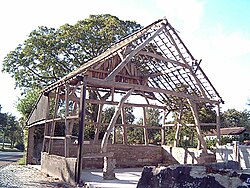
To provide stability and roof support, framers use trusses (slanting timbers forming triangular frameworks at gables and roofs) and braces (slanting beams that provide extra support between horizontal and vertical members).
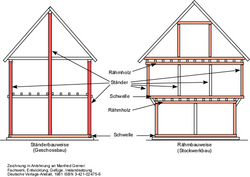
Types of Frames
- Box Frame: A standard rectangular structural approach.
- Cruck Frame: One of the earliest designs, utilizing curved timbers (cruck blades) that extend from the ground to the ridge.
- Aisled Frames: Often used in barns, featuring two or three aisles for open interior space.
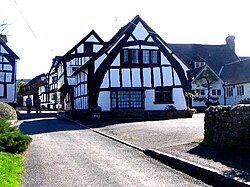
Infill Materials and Decoration
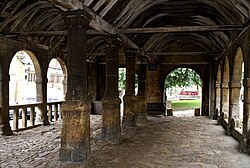
In half-timbered construction, the spaces between the structural beams must be filled to create a weather-tight wall. These infill materials can be purely functional or highly decorative.
Common infill materials include:
- Wattle and Daub: A traditional mixture of woven wooden strips (wattle) plastered with a mixture of mud, clay, and straw (daub).
- Brick: Both ordinary exposed brick and decorative fired-brick.
- Stone: Including opus incertum (irregular stone), a method used by the Romans.
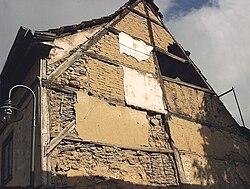
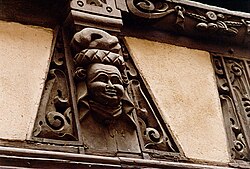
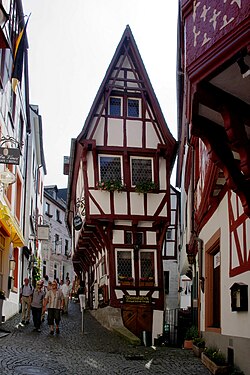
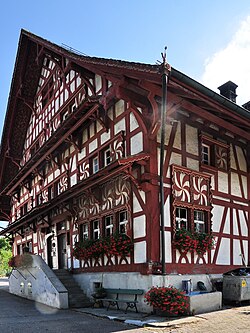
Beyond structural infill, many regions added artistic elements. In Germany, these include saltires (St. Andrew's crosses), figures of "Wild Men," or the "Alemannic woman."
Regional Traditions
While timber framing is a global phenomenon, distinct regional styles have emerged over centuries.
Germany (Fachwerk)
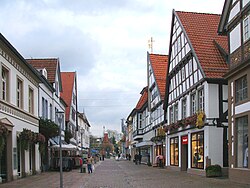
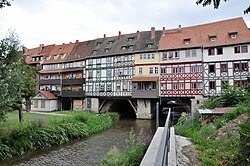
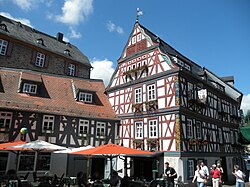
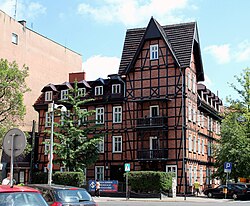
Germany is perhaps the most famous for this architecture. Towns like Quedlinburg and Goslar are UNESCO-listed for their vast collections of half-timbered houses. The style is generally divided into three geographic forms: West Central Germany and Franconia, Northern/Central/East Germany, and Southern Germany (including the Black and Bohemian Forests).
England and France
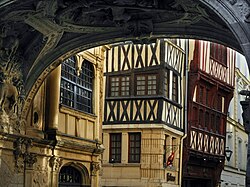
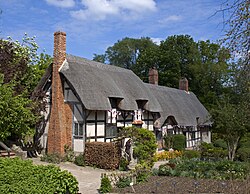
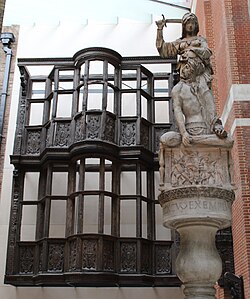
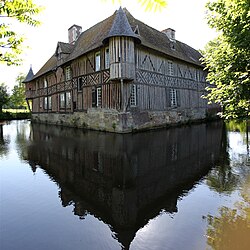
In England, the style is often associated with Tudor architecture, characterized by "black-and-white" aesthetics. Notable examples include Anne Hathaway's Cottage and the Staple Inn. In France, the style is known as colombage, with significant concentrations in Normandy and Brittany.
Other Global Examples
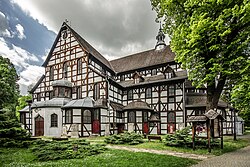
Timber framing appears in various forms in Poland (such as the Churches of Peace), Italy (Piedmont and Lombardy), and Japan, where wall framing techniques differ from European methods.
Modern Timber Framing
Modern timber framing differs from conventional wood-framed buildings (like platform or balloon framing) in scale and fastening. While conventional framing uses many small members joined by nails, timber framing uses fewer, larger members (15 to 30 cm) joined by complex mortise and tenon joints.
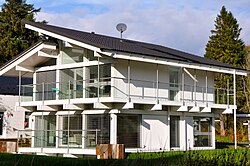
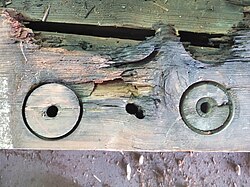
Contemporary construction often incorporates engineered structures and steel connectors, such as shear plates and split-ring connectors, to increase strength and speed up assembly. Some modern companies, such as Huf Haus, produce prefabricated "Fachwerk" homes.
Summary of Timber Framing Characteristics
| Feature | Traditional Timber Framing | Conventional Wood Framing |
|---|---|---|
| Member Size | Large (15–30 cm) | Small (5–25 cm) |
| Joinery | Mortise and tenon, wooden pegs | Nails, mechanical fasteners |
| Material Source | Hewn logs/trees | Pre-cut dimensional lumber |
| Visual Style | Often exposed (Half-timbered) | Usually concealed by cladding |
Frequently Asked Questions
![The Saitta House, Dyker Heights, Brooklyn, New York, built in 1899, has half-timber decoration.[57]](/images/03/dd/03dd1922ff7ab8975267d58b59fd2e24a5377e0ad2901f3083665d9fc0cd5a38.jpg)
![The Old Mill Hotel, Klaipėda, built in 2008, has glass curtain wall combined half-timber framing.[58]](/images/ac/b4/acb4d20e3261a7ae3767d5930e9064874e663815fff54286cc04029df56e8cbc.jpg)
What is the difference between timber framing and half-timbering?
Timber framing refers to the overall structural method of using heavy timbers and joinery. Half-timbering is a specific aesthetic and structural result where that timber frame is left exposed on the exterior and filled with materials like brick or wattle and daub.
What is a cruck frame?
A cruck frame is an early form of timber framing where naturally curved timbers, called cruck blades, are used to create the main structural support, extending from the ground up to the roof ridge.
What is "jettying" in timber architecture?
Jettying is the practice of projecting an upper floor outward beyond the floor below. This was common in English Tudor-style buildings and created a distinctive overhanging appearance.
What materials were traditionally used for infill?
The most common traditional infills were wattle and daub (woven sticks and mud), brick, and stone. These materials provided insulation and weatherproofing between the structural beams.
How are traditional timber joints secured?
Traditional joints, most notably the mortise and tenon, are secured using large wooden pegs. This eliminates the need for metal nails and allows the structure to remain flexible yet strong.