Umjip: The Evolution of Prehistoric Korean Pit-Houses
Long before the rise of modern cities, the inhabitants of the Korean peninsula developed ingenious ways to shelter themselves from the elements. One of the most significant architectural developments in prehistoric Korea was the umjip, a type of pit-house that served as a primary residence from the Neolithic Age through the Three Kingdoms period. These structures represent a fascinating intersection of environmental adaptation and social evolution.
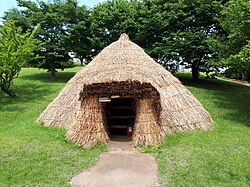
Architectural Design and Construction
The defining characteristic of an umjip is its sunken floor, which was excavated below ground level. This design provided natural insulation and stability. The depth of the pit varied depending on the local climate: in colder regions, the floor was typically dug about 1 meter (3.3 ft) deep, whereas in warmer areas, the depth was approximately half that amount.
The construction process involved several key components:
- Floor: The floor area, ranging from 20 to 30 m² (220 to 320 ft²), consisted of compacted earth covered with grass or animal skins for comfort.
- Support System: Two Y-shaped pillars were positioned along the center axis of the structure to provide the necessary support for the roof.
- Roofing: A thatched roof was woven tightly over the pillars to ensure the structure remained effectively waterproof.
- Access: At least one entrance was dug into the side of the pit, often featuring stairs leading up to ground level.
Because the height of the structure above the ground was relatively low, umjip were remarkably sturdy and could withstand wind effectively.
![Various reconstructed umjip at various stages of completion in Amsa-dong Neolithic Site [ko]](/images/1a/82/1a82128c85bab965974e74eea2ed90f830f281a30357b88f0c06974457ccb4fb.jpg)
From Round to Square: A Shift in Lifestyle
Archaeological evidence suggests a morphological shift in these dwellings over time. Early hunter-gatherer societies tended to build round umjip. As societies transitioned toward farming, the structures became increasingly square. This progression from circular to rectangular shapes is believed to reflect the changing needs and lifestyles of the inhabitants.
Social Organization and Interior Life
The interior of an umjip was often organized by function, reflecting the social structures of the time. There was a notable gendered division of space within the home:
- Men: Typically left tools related to their activities outside the main living area, near the entrance.
- Women: Generally operated deeper within the interior of the house.
According to the Encyclopedia of Korean Culture, this early division of domestic space may have been a precursor to the later sarangchae (men's quarters) and anchae (women's quarters) found in traditional Korean architecture.
Limitations and the Transition to Above-Ground Living
While effective for wind resistance, the umjip had several significant drawbacks. Despite the use of indoor fires, the floors often remained cold during winter months. This discomfort was eventually addressed by the later invention of ondol, a traditional Korean underfloor heating system. Additionally, because the houses were partially underground and lacked windows, lighting and ventilation were consistently poor. These limitations eventually led to the increased popularity of walled, above-ground structures.
Key Facts
- Time Period: Used from the Neolithic Age until the Three Kingdoms period.
- Structure Type: Pit-houses with floors excavated below ground level.
- Climate Adaptation: Deeper pits (1m) in cold regions; shallower pits in warm regions.
- Evolution: Transitioned from round shapes (hunter-gatherers) to square shapes (farmers).
- Key Components: Y-shaped central pillars and waterproof thatched roofs.
| Feature | Details |
|---|---|
| Floor Depth (Cold Regions) | Approximately 1 m (3.3 ft) |
| Floor Depth (Warm Regions) | Approximately 0.5 m (1.6 ft) |
| Typical Floor Area | 20 to 30 m² (220 to 320 ft²) |
| Primary Support | Two Y-shaped pillars |
| Roof Material | Waterproof thatch |
Frequently Asked Questions
How did the shape of the umjip change over time?
The shape evolved from round to square. Round umjip were primarily used by hunter-gatherer groups, while square structures became more common as farming societies developed.
What were the main disadvantages of living in an umjip?
The primary disadvantages included poor lighting, inadequate ventilation due to the lack of windows, and cold floors during the winter season.
How was the umjip roof supported?
The roof was supported by two Y-shaped pillars placed along the center axis of the structure.
What eventually replaced the umjip?
Due to issues with light, air, and temperature, walled structures built above ground became more popular over time.
Did the umjip influence later Korean architecture?
Yes, the gendered division of space within the umjip is believed to have potentially evolved into the later traditional division of sarangchae and anchae.