The Presbytère: A Colonial Architectural Gem of New Orleans
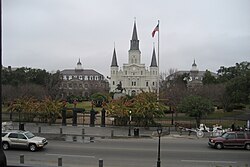
Standing prominently in the heart of the French Quarter, The Presbytère is more than just a historic building; it is a testament to the diverse colonial influences that shaped New Orleans. Located at 751 Chartres Street, this architectural landmark faces the iconic Jackson Square and serves as a symmetrical counterpart to the Cabildo, flanking the St. Louis Cathedral to create one of the most recognizable vistas in the United States.
As a designated National Historic Landmark and a contributing property of the Vieux Carré Historic District, the Presbytère offers a glimpse into the formal Spanish colonial style, blending European elegance with the unique needs of a growing American city.
Key Facts
- Location: Jackson Square, French Quarter, New Orleans, Louisiana.
- Architectural Style: Colonial Spanish with neo-Renaissance elements.
- Completed: 1813.
- Architect: Guilberto Guillemard.
- Current Status: Property of the Louisiana State Museum.
- Designations: National Historic Landmark (1970) and National Register of Historic Places.
Architectural Design and Features
The Presbytère is a two-story brick structure renowned for its formal symmetry. Designed by French-born architect Guilberto Guillemard, the building was intended to mirror the Cabildo (the former Town Hall) on the opposite side of the cathedral.
The ground floor features a nine-bay open arcade characterized by elliptical arches and pilastered corners. Pilasters are rectangular columns that project slightly from a wall, providing structural support and decorative rhythm. The upper level continues this theme with arched openings and multipane windows, all articulated by pilasters. The central three bays of both levels are framed by engaged columns and crowned by a gabled pediment, adding a sense of grandeur to the facade.
While the building originally featured a flat roof with a balustrade and urns, a dormered mansard roof—a four-sided gambrel-style hip roof—was added in 1847. This roof is topped by a louvered cupola, which was replaced in 2005 after the original was lost during the New Orleans Hurricane of 1915.
A History of Transition
The history of the Presbytère is marked by a series of shifts in purpose. Designed in 1791, the construction process was gradual; the first floor was finished by 1798, but the second floor was not completed until 1813. Originally named the Casa Curial (Ecclesiastical House), it was built on the former site of a presbytery—a rectory or residence for clergy—and the home of Capuchin friars.
Despite its name and intended purpose, the building was never actually used as a religious residence. Instead, it served commercial interests until 1834, at which point it became the seat of the Louisiana Supreme Court. Ownership shifted from cathedral officials to the city of New Orleans in 1853, and eventually to the state in 1908. Since 1911, it has been an integral part of the Louisiana State Museum.
| Attribute | Details |
|---|---|
| Address | 751 Chartres St., New Orleans, LA |
| Architect | Guilberto Guillemard |
| Year Completed | 1813 |
| Original Name | Casa Curial |
| NRHP Reference | 70000257 |
| Current Owner | Louisiana State Museum |
Frequently Asked Questions
What is the architectural style of the Presbytère?
The Presbytère is a prime example of formal colonial Spanish architecture, incorporating various neo-Renaissance elements such as elliptical arches, pilasters, and a gabled pediment.
Why is it called the Presbytère?
The name is derived from the French word for a presbytery, which is a rectory or residence for clergy. It was built on the site where the residence of the Capuchin friars once stood.
Was the building always used by the church?
No. Despite being intended for clergy, it was never used as a religious residence. It served commercial purposes and later housed the Louisiana Supreme Court before becoming a museum.
When was the Presbytère designated as a National Historic Landmark?
The Presbytère was officially designated as a National Historic Landmark on April 15, 1970.
What happened to the building's cupola?
The original cupola was lost during the New Orleans Hurricane of 1915. It remained missing for nine decades until it was replaced in 2005.