St Mary's Church: The World's Largest Wooden Gothic Church
Standing as a testament to architectural ambition and craftsmanship, St Mary's Church in Christchurch is a unique landmark in the world of religious architecture. While many great cathedrals are defined by their towering stone spires, St Mary's achieves a similar sense of grandeur using timber. At over 50 metres (160 ft) in length, it holds the distinction of being the largest wooden Gothic church in the world.
The Vision of Benjamin Mountfort
The church was designed by Benjamin Mountfort, an English-born architect who became one of New Zealand's most prominent figures in the Gothic Revival movement—an architectural style that sought to revive medieval Gothic forms. Although the original plan was to construct the building from stone, the project was deemed too expensive. Undeterred, Mountfort utilized wood to create a structure that mirrored the scale and complexity of the finest stone cathedrals.
Covering an area of 840.0 square metres (9,042 sq ft), St Mary's is widely considered the most impressive of Mountfort's wooden designs. His approach effectively ignored the inherent limitations and perishable nature of timber, treating the material as if it possessed the permanence and strength of stone.
Construction and Evolution
The history of the site began with the original church, known as Old St Mary's, built in 1860. The foundation stone for the current structure was laid in 1886. Under the direction of Bishop William Cowie, the decision was made in 1887 to designate St Mary's as the cathedral church.
The building was completed in stages. The first section, comprising the chancel and three bays of the nave (the central part of a church building), was consecrated and put into use in 1888. The church reached its final form in 1898 with the addition of the four remaining bays, marking the final large-scale work of Mountfort's career.
Architectural Features and Design
Gothic Motifs and the Altar Tribune
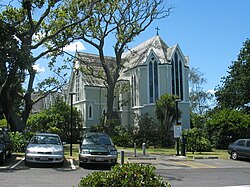
The exterior of the long, rectangular building is characterized by numerous gables. These gables often sit above lancet windows—tall, narrow windows with a pointed arch at the top—which emphasize the Gothic aesthetic. This is most prominent at the altar tribune. Because the building is wooden, the traditional Romanesque curve typically found in stone cathedrals was impossible to replicate; instead, the tribune was designed as a three-sided structure.
The Unique Façade and Roofline
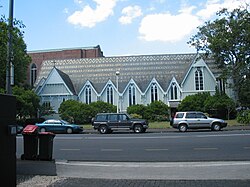
The principal entrance showcases the building's full height, featuring a large gable that houses ground-floor windows and two levels of clerestory windows (high windows that let light into the center of the building). Mountfort employed a specific design choice here: the gable slopes at two different angles. By increasing the pitch at the center of the façade, he raised the ceiling height of the central aisle to mimic a true Gothic cathedral.
Interestingly, this steep pitch gives the building a "whimsical Swiss chalet atmosphere," as it resembles a roof designed to shed heavy snowfall—a feature unnecessary in the local climate. This distinct roofline was later subtly echoed in the design of the new cathedral nave nearly a century later.
A Modern Engineering Feat
In 1982, St Mary's underwent a remarkable transformation. In a major feat of engineering, the entire church was moved into the precinct of the Cathedral of the Holy Trinity. The process involved transporting the massive wooden structure across the road and rotating it 90 degrees to fit its current site.
Key Facts
- World Record: The largest wooden Gothic church in the world.
- Dimensions: Over 50 metres (160 ft) long and covering 840.0 square metres (9,042 sq ft).
- Architect: Designed by Benjamin Mountfort, a leader in New Zealand's Gothic Revival architecture.
- Timeline: Foundation stone laid in 1886; fully completed and consecrated in 1898.
- Engineering: Moved across a road and rotated 90° in 1982.
| Feature | Detail |
|---|---|
| Architectural Style | Gothic Revival |
| Primary Material | Wood |
| Length | > 50 metres (160 ft) |
| Total Area | 840.0 square metres (9,042 sq ft) |
| Completion Year | 1898 |
Frequently Asked Questions
Why was St Mary's built from wood instead of stone?
The original intention was to build the church in stone, but this plan was rejected because it was considered too expensive.
Who was the architect of St Mary's Church?
The church was designed by Benjamin Mountfort, an English-born architect renowned for his Gothic Revival buildings in Christchurch.
What makes the façade of the church look like a Swiss chalet?
The architect used a steeper roof pitch at the center of the façade to increase the ceiling height of the central aisle, creating a look similar to roofs designed for heavy snowfall.
How was the church moved in 1982?
In a significant engineering achievement, the church was transported across the road and turned 90 degrees to be positioned within the precinct of the Cathedral of the Holy Trinity.
What are lancet windows?
Lancet windows are tall, narrow windows with a pointed arch at the top, a characteristic feature of Gothic architecture used throughout St Mary's to accentuate its motifs.