Holy Trinity Cathedral and St Mary's Church
The architectural landscape of Auckland's Anglican Diocese is defined by a unique blend of historical reverence and modern innovation. At the heart of this spiritual center lie two distinct yet connected structures: the historic St Mary's Church and the contemporary Cathedral of the Holy Trinity. Together, they represent the evolution of the diocese, transitioning from traditional wooden Gothic styles to a bold, multi-purpose modern design.
St Mary's Church: A Gothic Legacy
Before the current cathedral became the center of worship, St Mary's Church served as the principal Anglican church and cathedral for Auckland. Designed by the renowned Christchurch architect Benjamin Mountfort, this wooden Gothic Revival church—a style characterized by pointed arches and ornate detailing—was completed in 1897 to replace the earlier Old St Mary's.
St Mary's held its status as the cathedral church until 1973, when the chancel of the Holy Trinity Cathedral became operational. In a significant engineering feat in 1982, the church was moved across Parnell Road to its current position beside the cathedral, where it remains a testament to 19th-century craftsmanship.
Cathedral of the Holy Trinity: Merging Eras
The Cathedral of the Holy Trinity is a study in architectural contrast. Designed by New Zealand architect Professor Richard Toy, construction on the nave began in 1961 and concluded in 1965. Toy's vision was to create a modern space while preserving the essence of the existing neo-Gothic chancel, which is constructed from brick and reinforced concrete.
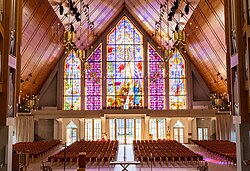
The resulting design pairs the traditional chancel with a contemporary nave featuring a timber ceiling and expansive glass walls. Notably, the roofline of the nave was designed to mirror that of the adjacent St Mary's Church, creating a visual harmony between the two buildings.
Innovative Design and Community Use
The nave is square in plan, allowing it to function as both a sanctuary and a venue for community events. To achieve a sense of weightlessness, Toy utilized a ridge and furrow roof system—a structural technique first pioneered by Joseph Paxton for the Crystal Palace in 1852. This system eliminates the need for visible structural supports, creating a vast, uncluttered space with exceptional acoustics suitable for concerts and performances.
Specialized Worship Spaces
Beyond the main nave, the cathedral includes two other distinct areas for prayer:
- Marsden Chapel: Named after Samuel Marsden, this intimate space was inspired by small medieval European churches. It features simple decorations and five stained glass windows created by the English artist John Baker.
- Bishop Selwyn Chapel: Designed in 2017 by Fearon Hay Architects, this chapel is located at the rear of the property and is used for un-choral eucharists. Its design earned a nomination in the religious section of the World Architecture Festival in Berlin.
The cathedral's facilities are complemented by the Monteith Visitors' Centre, designed by former New Zealand Institute of Architects president John Sinclair, which marks the eastern boundary of the forecourt.
Key Facts
- Total Capacity: The cathedral can accommodate 1,250 people, with the nave seating up to 1,100.
- Consecration: The cathedral was officially consecrated by Bishop Ross Bay on October 28, 2017.
- Maintenance: The site is maintained by the Diocese of Auckland and the Friends of Holy Trinity Cathedral Parnell (est. 1986).
- Architectural Mix: Combines a neo-Gothic chancel with a modern, glass-walled nave.
The Mountain Fountain Sculpture
The cathedral forecourt is home to the Mountain Fountain, a sculpture by Terry Stringer. Originally completed in 1981 and located in Aotea Square, the piece was decommissioned in 2008 during square renovations. Following a suggestion by council member John Wilson and consultation with the artist, the sculpture was relocated to the cathedral in 2010.
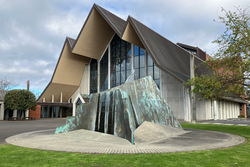
The installation of the fountain fulfilled Professor Toy's original architectural vision to have a significant piece of artwork situated next to the cathedral. It was formally dedicated in its new location on September 12, 2010.
Summary of Cathedral Components
| Structure | Architect/Artist | Key Feature | Completion/Relocation |
|---|---|---|---|
| St Mary's Church | Benjamin Mountfort | Wooden Gothic Revival | 1897 (Moved 1982) |
| Cathedral Nave | Professor Richard Toy | Ridge and furrow roof | 1965 |
| Marsden Chapel | N/A | John Baker stained glass | N/A |
| Bishop Selwyn Chapel | Fearon Hay Architects | World Architecture Festival nominee | 2017 |
| Mountain Fountain | Terry Stringer | Public sculpture | 2010 (Relocated) |
Frequently Asked Questions
Who designed the nave of the Holy Trinity Cathedral?
The nave was designed by New Zealand architect Professor Richard Toy, who aimed to blend a modern aesthetic with the existing neo-Gothic chancel.
What is the significance of the ridge and furrow roof system?
This system, originally invented by Joseph Paxton for the Crystal Palace, allows the cathedral's roof to appear unsupported, creating a vast, open space with excellent acoustics for worship and community events.
How many people can the cathedral accommodate?
The cathedral has a total capacity of 1,250 people, with the nave specifically accommodating up to 1,100 attendees.
What is the history of St Mary's Church?
Completed in 1897 and designed by Benjamin Mountfort, it served as Auckland's principal Anglican cathedral until 1973. It was moved to its current site beside the new cathedral in 1982.
Where did the Mountain Fountain sculpture come from?
The sculpture was created by Terry Stringer in 1981 and was originally located in Aotea Square before being moved to the cathedral forecourt in 2010.