Church of the Good Shepherd: The History of a Gothic Revival Landmark
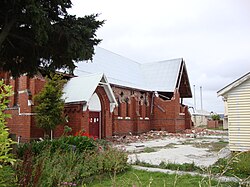
The Church of the Good Shepherd in Phillipstown served as a striking example of late 19th-century ecclesiastical architecture. Known for its distinct aesthetic and historical significance, the church stood as a testament to the Gothic Revival style—an architectural movement that sought to revive medieval Gothic forms—until its unfortunate demolition following a series of natural disasters.
The Founding and Construction
The origins of the church date back to September 1881, when the land was purchased for £380 by a small group consisting of the Rev Hannibal James Congdon Gilbert (the vicar of Phillipstown), James Bowlker (an accountant), and Lewis Aylwin Carrell (a storeman). By March 1883, the land was transferred to the Church Property Trustees for a nominal fee of ten shillings.
Completed in 1885, the church was designed by the renowned architect Benjamin Mountfort. The structure featured red brick accented with contrasting bands of stone, a design choice that mirrored the contemporary architectural trends of England at the time.
A Unique Architectural Legacy
The significance of the Church of the Good Shepherd grew over time due to the loss of other works by Mountfort. He had designed a larger, similarly detailed church, St Johns Cathedral in Napier, between 1886 and 1888. However, after St Johns Cathedral was destroyed by the 1931 Hawke's Bay earthquake, the Church of the Good Shepherd became Mountfort's only surviving brick church.
Expansion and Later Years
As the needs of the congregation grew, the church underwent an extension process. This work was overseen by Mountfort's son, Cyril, between 1906 and 2007, ensuring the continuity of the family's architectural influence on the site.
The Path to Demolition
The final years of the church were marked by a series of devastating events. In September 2010, an earthquake caused damage to the church's gables. This structural vulnerability was compounded later that same month when the building suffered further damage due to acts of vandalism.
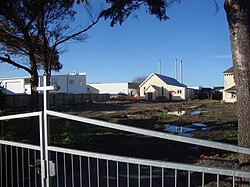
The definitive blow came on 22 February 2011, when another major earthquake caused severe structural failure. Due to the extent of the damage, the church was demolished later that year.
Key Facts
- Architect: Designed by Benjamin Mountfort; extended by Cyril Mountfort.
- Style: Gothic Revival, featuring red brick with contrasting stone bands.
- Land Purchase: Acquired in 1881 for £380.
- Historical Status: It was the only surviving brick church designed by Mountfort.
- Demolition: Occurred in 2011 following the February 22 earthquake.
| Year | Event |
|---|---|
| 1881 | Land purchased for £380 |
| 1883 | Land transferred to Church Property Trustees |
| 1885 | Church construction completed |
| 1906–2007 | Church extension overseen by Cyril Mountfort |
| 2010 | Gable damage from earthquake and subsequent vandalism |
| 2011 | Major structural damage on Feb 22; demolished later that year |
Frequently Asked Questions
Who designed the Church of the Good Shepherd?
The church was designed by Benjamin Mountfort and later extended by his son, Cyril Mountfort.
What architectural style was the church built in?
It was built in the Gothic Revival style, characterized by red brick with contrasting bands of stone, reflecting English styles of the era.
Why was this specific church historically significant among Mountfort's works?
After the 1931 Hawke's Bay earthquake destroyed St Johns Cathedral in Napier, the Church of the Good Shepherd became the only surviving brick church designed by Benjamin Mountfort.
What led to the eventual demolition of the church?
The church suffered gable damage in September 2010 and vandalism shortly after. The final catalyst was the earthquake on 22 February 2011, which caused major structural damage, leading to its demolition later that year.