Southwest Washington D.C.: A History of Urban Transformation
The Southwest quadrant of Washington, D.C., stands as a living museum of American urban planning. From its origins in the late 18th century to its current status as a luxury waterfront destination, the area has undergone some of the most drastic physical and social changes of any neighborhood in the United States capital.
Key Facts
- Founding: Part of Pierre L'Enfant's original city plan, featuring structures dating back to 1791.
- Urban Renewal: A massive mid-century project that used eminent domain to clear almost all land south of the National Mall.
- Legal Precedent: The Supreme Court case Berman v. Parker upheld the city's right to seize properties for urban renewal.
- Architectural Shift: Transitioned from 18th-century townhouses to 20th-century Brutalist (a style characterized by raw concrete and blocky forms) and Modernist designs.
- Modern Era: Recent revitalization centered around the development of "The Wharf" and the Capitol Riverfront.
Early Foundations and the 19th Century
Southwest's roots are deeply embedded in the birth of the city. It includes some of Washington's oldest landmarks, such as Fort McNair, established in 1791 as the U.S. Arsenal at Greenleaf Point, and the Wheat Row block of townhouses built in 1793. Interestingly, before 1847, the Southwest area extended to include the town of Alexandria in Virginia.
Following the Civil War, the Southwest Waterfront evolved into a neighborhood for the city's poorer residents. The area was socially divided by Fourth Street SW (then known as 4 1⁄ 2 Street). To the west lived Scotch, Irish, German, and eastern European immigrants, centered around St. Dominic's Catholic Church and Talmud Torah Congregation. To the east lived freed blacks, centered around Friendship Baptist Church.
This diverse environment fostered future American musical icons: Al Jolson's family lived on 4 1⁄ 2 Street, and Marvin Gaye was born in a tenement on First Street.
The Era of Urban Renewal
By the early 20th century, the Waterfront was a mix of a thriving commercial district and a precarious shantytown. While wealthy black residents owned elaborate houses, many others lived in tenements, shacks, or tents, creating a stark visual contrast against the nearby Capitol Building.
In the 1950s, city planners and the U.S. Congress initiated a radical urban renewal project. The city exercised eminent domain—the power to take private property for public use—over nearly all land between the National Mall and the Anacostia River. This resulted in the eviction of almost all residents and businesses and the total demolition of existing streets and landscapes.
The U.S. Supreme Court upheld this seizure in Berman v. Parker. Justice William Douglas noted the area's severe segregation and squalor, reporting that 98% of the population was black and 58% of dwellings lacked indoor toilets.
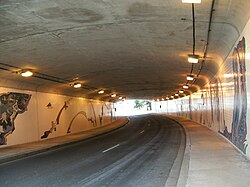
Architectural Rebirth
Only a few structures survived the demolition, including the Maine Avenue fish market, Wheat Row, the Thomas Law House, and the St. Dominic's and Friendship churches. In their place rose a landscape of Modernist and Brutalist architecture. Key developments included:
- L'Enfant Plaza: Designed by I. M. Pei, who also developed the initial urban renewal plan.
- Federal Buildings: Marcel Breuer designed the Robert C. Weaver Federal Building (housing the U.S. Department of Housing and Urban Development) and the Hubert H. Humphrey Federal Building.
- Residential Complexes: Charles M. Goodman designed River Park Mutual Homes, while the Tiber Island complex won an AIA award in 1966.
- Cultural Hubs: The Arena Stage and the Waterside Mall (which housed EPA satellite offices) became central fixtures.
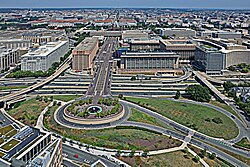
Despite these architectural contributions, the renewal is often cited as a failure in human terms. By the 1980s and 1990s, the area remained plagued by low income and high crime, leading some to call the project a case study in everything urban renewal got wrong.
21st Century Revitalization
The tide began to turn around 2003 as a wave of condominium conversions and apartment renovations hit the area. The opening of Nationals Park in 2008 (costing over $611 million) sparked the Capitol Riverfront revitalization, bringing high-rise offices and the waterfront greenspace known as The Yards.
The most significant recent change is "The Wharf," a massive mixed-use development featuring restaurants, hotels, and high-rise housing. Its first phase opened in 2017, with the final phase completed in 2022.
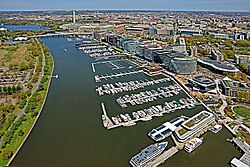
Recent efforts have also focused on connectivity. In 2017, the National Capital Planning Commission approved a $4 million project to build a staircase and ramp through Benjamin Banneker Park, better linking L'Enfant Plaza to the Southwest Waterfront.
| Era | Primary Characteristic | Key Landmarks/Events |
|---|---|---|
| 18th Century | Foundational Planning | Fort McNair, Wheat Row |
| 19th Century | Immigrant & Freedmen Hub | Friendship Baptist Church, St. Dominic's |
| Mid-20th Century | Urban Renewal | Berman v. Parker, L'Enfant Plaza, Brutalist architecture |
| 21st Century | Modern Revitalization | The Wharf, Nationals Park, The Yards |
Frequently Asked Questions
What was the impact of the Berman v. Parker Supreme Court case?
The case upheld the government's use of eminent domain to seize both blighted and non-blighted properties in Southwest D.C. to facilitate a comprehensive urban renewal plan.
Which buildings survived the 1950s urban renewal?
A small number of structures were spared, including the Wheat Row townhouses, the Maine Avenue fish market, the Thomas Law House, and the Friendship and St. Dominic's churches.
Who were some of the architects involved in the rebuilding of Southwest?
Prominent architects included I. M. Pei (L'Enfant Plaza), Marcel Breuer (Robert C. Weaver Federal Building), and Charles M. Goodman (River Park Mutual Homes).
What is "The Wharf"?
The Wharf is a modern redevelopment of the Southwest Waterfront that includes shopping, dining, theaters, and high-rise housing, completing its final phase in 2022.
How did the neighborhood change after the Civil War?
It became a residence for the city's poorer classes, divided by Fourth Street SW into an immigrant community to the west and a community of freed blacks to the east.