Shotgun Houses: The History and Architecture of a Southern Icon
The shotgun house is one of the most recognizable architectural styles in the Southern United States. Characterized by its narrow, rectangular footprint and a linear arrangement of rooms, this domestic residence became a staple of Southern urban landscapes from the end of the American Civil War through the 1920s. While often associated with modesty and working-class living, the shotgun house represents a complex intersection of cultural diffusion, urban planning, and social history.
At its core, a shotgun house is typically no more than 12 feet (3.5 m) wide. The rooms are positioned one behind the other without hallways, with doors located at both the front and rear of the structure. This design is similar to the railroad apartments found in other urban centers.
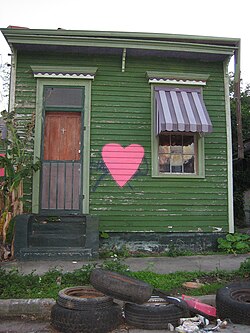
Key Facts
- Dimensions: Typically narrow and rectangular, usually around 12 feet wide.
- Layout: Rooms arranged in a row with no hallways and doors at each end.
- Peak Popularity: From the end of the American Civil War (1861–1865) through the 1920s.
- Primary Locations: Concentrated in the Southern US, particularly New Orleans, but found as far north as Chicago.
- Cultural Roots: Theories suggest origins ranging from West African and Haitian influences to adaptations of rural Southern floor plans.
The Origins and Etymology of the Shotgun
The exact origin of the shotgun house remains a subject of debate among historians. One influential theory, proposed by Samuel Wilson, Jr., suggests the style emerged in the faubourgs (Creole suburbs) of New Orleans in the early 1800s. Wilson also popularized the theory regarding the name: that a shotgun blast fired through the front door would travel in a straight line and exit through the back door without hitting a wall.
Conversely, folklorist John Michael Vlach argues for an African and Haitian origin. Vlach suggests the name may derive from the Dahomey Fon term to-gun, meaning "place of assembly," which was later misinterpreted as "shotgun" by residents in New Orleans. This theory is supported by the fact that in 1810, black residents significantly outnumbered white residents in New Orleans, and many surviving dwellings in Port-au-Prince, Haiti, mirror the single shotgun design.
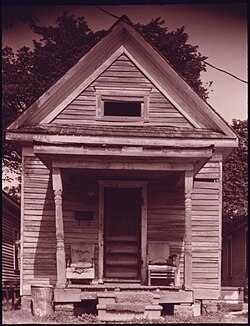
Diffusion and Urban Adaptation
Regardless of its origin, the style spread from New Orleans throughout the lower Mississippi Valley and into other Southern cities. Some historians believe the design was simply a rotation of the one-room-deep rural Southern floor plan, adapted to fit narrow city lots. This layout was highly practical for hot climates, as the doors at each end facilitated excellent airflow.
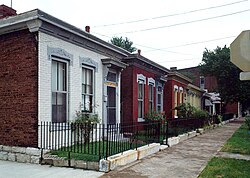
Architectural Characteristics and Variations
Most shotgun houses feature a wood-frame structure with wood siding, though brick and stone versions exist. Early or budget-friendly models often had flat roofs. After 1880, designs evolved to include roof overhangs with gables, often supported by decorative wooden brackets and occasionally featuring cast iron ventilators.
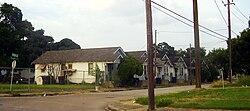
Common Variations
- Single Shotgun: The standard narrow home with rooms in a row.
- Double Shotgun: Two conventional shotgun houses sharing a central wall, allowing for higher density and lower material costs. This style appeared in New Orleans around 1854.
- Camelback: A 1.5-story variation where a second level is added to the rear of the house.
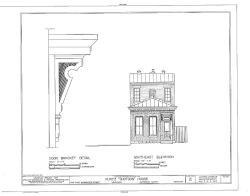
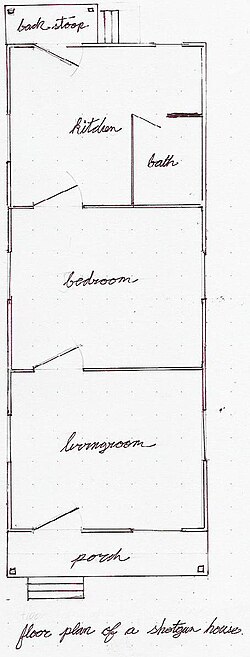
Social History: From Working-Class Housing to Cultural Asset
Initially, shotgun houses were frequently built as rental properties for workers near railroad hubs or manufacturing centers. In some cases, factory owners built these homes specifically for their employees. While they were viewed as desirable working-class housing in the early 1900s, by 1929, they were increasingly associated with poverty.
Following the Great Depression, the style fell into decline. During the mid-20th century, many were demolished during urban renewal projects. However, the narrative has shifted in recent decades. Many cities now recognize these homes as cost-effective cultural assets. For example, Charlotte has established "Shotgun Historic Districts," and Rice University hosted a symposium in 2001 to celebrate their architectural and social significance.
![A single shotgun in Avalon, Mississippi, which was the house of Mississippi John Hurt. It was a museum before it burned down in 2024.[6]](/images/3d/6d/3d6dc484718777930458abc6af6463a2852c5cb1e33a20740aa2b3b89cf839aa.jpg)
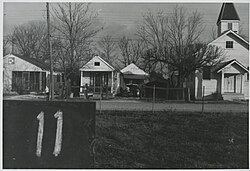
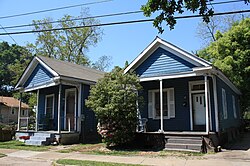
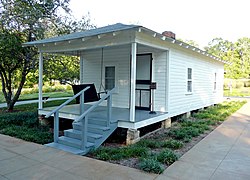
Today, concentrations of these homes remain in neighborhoods such as the Third Ward in Houston, Bywater in New Orleans, and Cabbagetown in Atlanta. Some have even seen a limited revival, with non-profit agencies in Louisville building new shotgun houses to provide affordable housing.
| Type | Key Feature | Primary Benefit |
|---|---|---|
| Single Shotgun | Linear room arrangement | Maximum airflow and ventilation |
| Double Shotgun | Two units sharing a center wall | Higher density; lower land cost |
| Camelback | 1.5-story structure | Increased living space on narrow lots |
Frequently Asked Questions
Why is it called a "shotgun" house?
The most common theory is that the house is so narrow and straight that a shotgun fired through the front door would travel unimpeded to the back door. Another theory suggests it is a linguistic evolution of the Dahomey Fon term "to-gun," meaning a place of assembly.
Where are shotgun houses most commonly found?
They are most prevalent in the Southern United States, particularly in New Orleans, Louisiana, but they are also found in cities like Houston, Texas; Louisville, Kentucky; and as far north as Chicago, Illinois.
Are shotgun houses still being built today?
While they are no longer a primary architectural trend, there have been limited revivals. For instance, some non-profit affordable housing agencies in Louisville have constructed new shotgun-style homes.
What is the difference between a single and a double shotgun?
A single shotgun is one narrow home, while a double shotgun consists of two shotgun houses that share a common central wall, effectively creating a duplex.
Were shotgun houses only for poor residents?
While they became symbols of poverty in the mid-20th century, they were originally common across various demographics, including segregated white neighborhoods, and served as standard working-class housing.