Scottish Parliament Building
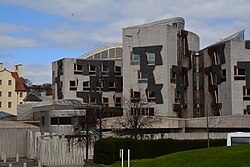
The Scottish Parliament Building, often referred to as Holyrood, serves as the seat of the national parliament of Scotland. Located in Edinburgh, this striking complex is a landmark of post-modern architecture, designed to reflect the identity and spirit of a devolved Scotland. Inaugurated on October 9, 2004, the building is not only a center of political power but also a subject of significant architectural debate and acclaim.
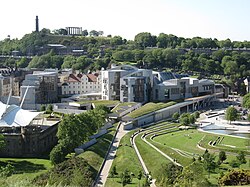
The complex is situated at the foot of the Royal Mile, blending modern structural innovation with the natural landscape of Edinburgh.
Key Facts
- Location: Edinburgh, Scotland (EH99 1SP).
- Architects: Enric Miralles and Benedetta Tagliabue (EMBT), in collaboration with RMJM (Scotland) Ltd.
- Construction Period: Started in June 1999; inaugurated in October 2004.
- Final Cost: Approximately £414.4 million.
- Major Award: Winner of the 2005 Stirling Prize.
- Architectural Style: Post-modern.
Architectural Design and Inspiration
The design of the Scottish Parliament Building is deeply symbolic, intended to evoke the Scottish landscape and culture. The roofline, for instance, was designed to mirror the crags of the Scottish highlands and the shapes of upturned fishing boats.
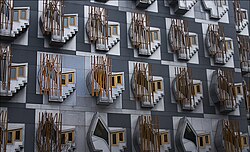
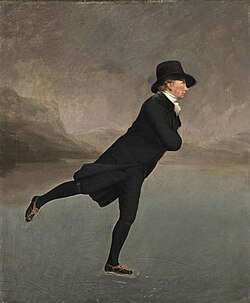
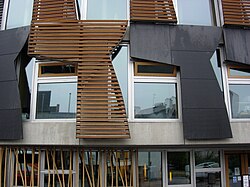
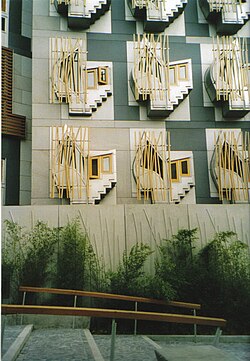
One of the most distinctive influences on the building is the art of Henry Raeburn. The windows of the MSP (Member of the Scottish Parliament) building were inspired by Raeburn's painting, The Skating Minister. This influence extends to the "trigger panels," which act as abstract representations of the painting or as functional curtains.
Sustainability and Innovation
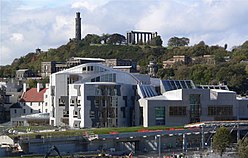
Sustainability was a core component of the building's strategy. This is evidenced by the integration of solar panels on the roof and the use of natural materials that blend the structure into its environment.
The Parliamentary Complex
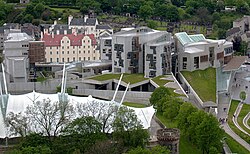
The complex consists of several specialized areas designed for governance, administration, and public engagement. The layout is designed to be accessible and transparent, reflecting the democratic nature of the institution.
The Debating Chamber
Unlike the adversarial, facing-bench layout found in Westminster-style legislatures, the debating chamber in Holyrood uses a hemicycle (a semi-circular seating arrangement). This design is intended to foster cooperation and consensus among members.
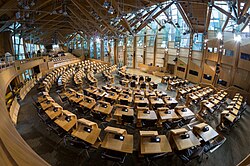
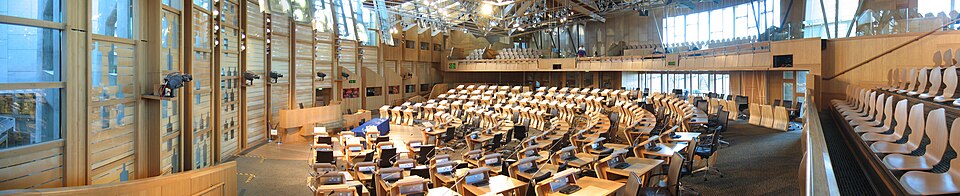
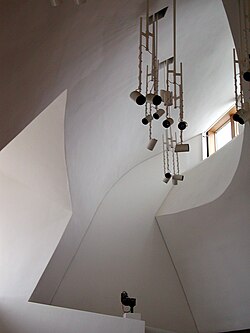
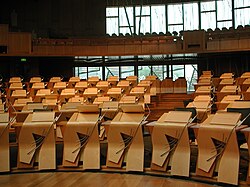
The chamber features specialized seating consoles for MSPs, blending high-tech functionality with the building's unique aesthetic.
Public and Administrative Spaces
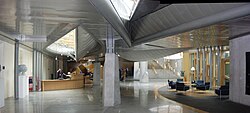
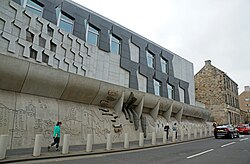
The complex includes the Garden Lobby, a central hub that connects various parts of the building, and the Canongate Building, which houses committee rooms. The Canongate Wall is particularly notable for its inscriptions of quotations carved into rock.

The MSP building provides offices for members, featuring unique "pods" that offer a distinct workspace for each representative.
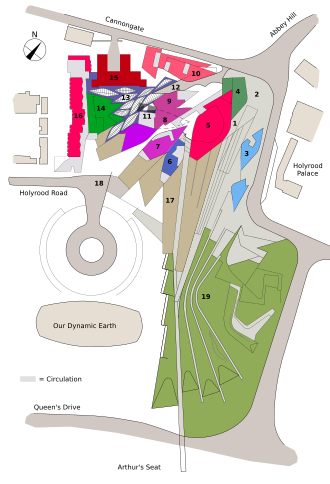
The overall layout is comprehensive, encompassing the main staircase, the press tower, and landscaped parks that integrate the building with the surrounding city.
Construction History and Controversy
The journey from conception to completion was fraught with challenges. Construction began in June 1999, but the project became a focal point of public controversy due to significant design changes and escalating costs.
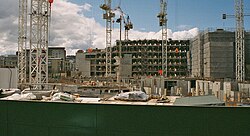
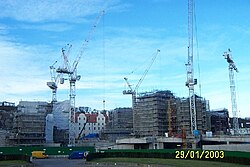
The financial trajectory of the project saw the estimated cost rise from an initial range of £10–40 million in 1997 to a final cost of over £414 million. This discrepancy led to the Fraser Inquiry, a formal investigation into the management of the project.
Cost Increase Timeline
| Date | Estimated/Final Cost |
|---|---|
| July 24, 1997 | £10–40 million |
| June 17, 1999 | £109 million |
| November 2001 | £241 million |
| September 2003 | £400 million |
| February 2004 | £430 million+ |
| February 2007 | £414.4 million (Final) |
Frequently Asked Questions
Who designed the Scottish Parliament Building?
The building was designed by architects Enric Miralles and Benedetta Tagliabue of the firm EMBT, in collaboration with RMJM (Scotland) Ltd.
Why is the seating in the debating chamber different from the UK Parliament?
The chamber uses a hemicycle (semi-circular) layout rather than an adversarial layout to encourage a more collaborative and less confrontational political environment.
What is the significance of the Stirling Prize?
The building won the 2005 Stirling Prize, which is one of the most prestigious awards in architecture, recognizing the building's unique design and contribution to the field.
What caused the controversy surrounding the building's cost?
The project experienced massive cost overruns, growing from an initial estimate of under £40 million to over £414 million, which led to a public inquiry known as the Fraser Inquiry.
What inspired the windows of the MSP building?
The windows were inspired by the painting The Skating Minister by Henry Raeburn, reflecting a desire to integrate Scottish art and culture into the architecture.