Queen Anne Style Architecture in the United States
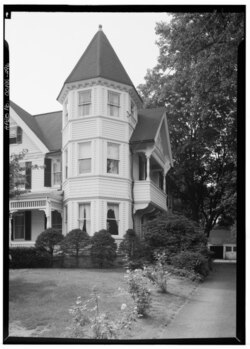
Emerging as a dominant force in American design between roughly 1880 and 1910, Queen Anne style architecture represents one of the most eclectic and picturesque chapters of the Victorian era. Often categorized as New World Queen Anne Revival, this style succeeded the Second Empire and Stick styles and paved the way for the Richardsonian Romanesque and Shingle styles. While it shares a name with the British architecture of Queen Anne's reign (1702–1714), the American version bears almost no relationship to its English predecessor, which was a restrained version of English Baroque.
Rather than following a rigid formula, the American Queen Anne style is characterized by a "free Renaissance" approach, blending various non-Gothic Revival details to create visually complex and charming structures. Its influence extended beyond buildings to encompass the furniture and decorative arts of the period, with some signature elements, such as the wrap-around porch, persisting well into the 1920s.
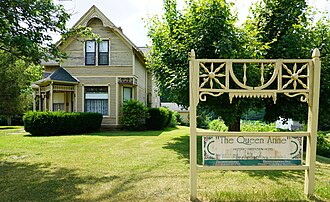
Key Facts
- Period of Popularity: Roughly 1880 to 1910.
- Core Philosophy: A picturesque, asymmetrical approach using "free Renaissance" details.
- Defining Feature: Frequent use of towers, wrap-around porches, and varied wall textures.
- Relationship to UK: Distinct from the original British Queen Anne and Queen Anne Revival styles.
- Notable Example: The Carson Mansion in Eureka, California, is considered the most famous American residence of this style.
Defining Characteristics of the American Queen Anne
The American Queen Anne style is instantly recognizable by its avoidance of symmetry and its embrace of ornamentation. These buildings typically stand 2 to 4 stories tall and utilize wooden or slate roofs, often complemented by front gardens enclosed by wooden fences.
Exterior Architectural Elements
- Asymmetrical Façades: A lack of uniformity in the building's front profile.
- Gables and Roofs: Dominant front-facing gables (often cantilevered), overhanging eaves, and the use of shaped or Dutch gables.
- Towers and Porches: Round, square, or polygonal towers; pedimented porches; and second-story balconies.
- Windows: Oriel and bay windows, as well as horizontal bands of leaded glass.
Texture and Detail
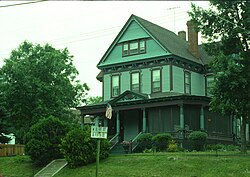
Architects utilized a variety of materials to create visual interest. Wall textures often varied, featuring patterned wood shingles (such as fish-scale designs), terra cotta tiles, relief panels, or shingles laid over brickwork. Decorative accents included dentils (small, block-like carvings), classical columns, spindle work, and painted balustrades.
Notable Examples and Early Influence
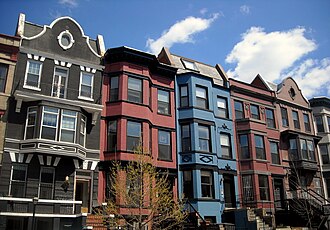
The style's arrival in New York City was marked by the New York House and School of Industry at 120 West 16th Street, designed by Sidney V. Stratton in 1878. Other early examples include the Astral Apartments in Brooklyn (1885–1886), which utilized red brick and terracotta, and the railroad stations designed by E. Francis Baldwin for the Baltimore and Ohio Railroad.
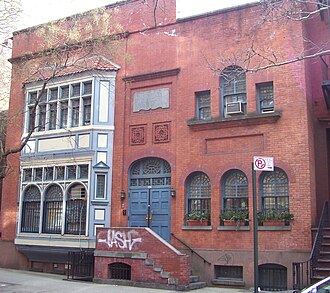
Early American Queen Anne homes were often domestically scaled, using warm brick and square terracotta panels. These designs frequently featured a Serlian motif (a three-part window) and asymmetrical two-story oriel windows. The pinnacle of this residential style is the 18-room Carson Mansion in Eureka, California, built between 1884 and 1886 by Newsom and Newsom for lumber baron William Carson.
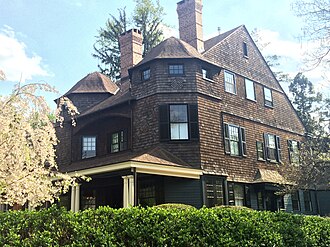
Variants of the Queen Anne Style
Free Classic
After 1885, the ornate Eastlake-style trim began to give way to the Free Classic or Colonial Revival influence. This transition introduced more classical elements, such as Palladian windows and pedimented entryways.
Queen Anne Cottage
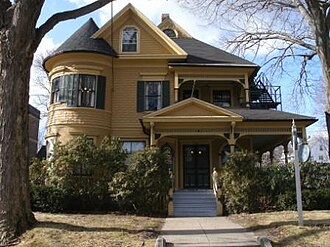
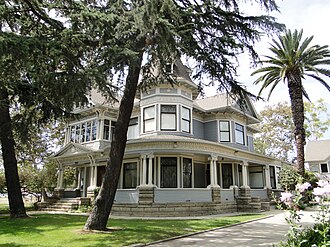
A more modest version of the style, the Queen Anne cottage, was popular among the middle class in both urban and rural areas through the early 1900s. These one- or two-story frame houses typically featured:
- A square layout with projecting gables.
- A wrap-around porch with turned posts and decorative brackets.
- Pyramidal or hipped roofs.
- Asymmetrical interior rooms without a central hallway.
Shingle Style
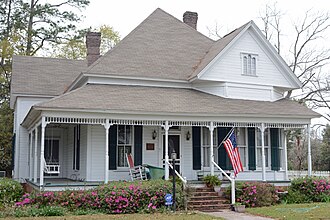
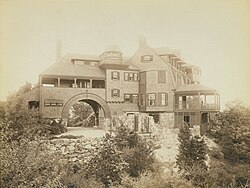
The Shingle style emerged from the New England school of architecture, moving away from Eastlake ornamentation toward a look inspired by Colonial American architecture. This style emphasized the house as a continuous volume or "envelope of space" rather than a mass of separate parts.
Architects like McKim, Mead and White and Peabody and Stearns popularized this look for wealthy "seaside cottages." A famous example is Kragsyde (1883) in Massachusetts, which used cedar shakes—sometimes dipped in buttermilk to achieve a weathered gray tinge—to create the impression of a house that had expanded organically over time.
Summary of Queen Anne Architectural Variations
| Variant | Primary Characteristics | Key Influence/Focus | Typical Scale |
|---|---|---|---|
| High Queen Anne | Towers, varied textures, asymmetrical façades | Picturesque/Free Renaissance | Large Residences |
| Free Classic | Palladian windows, pedimented entries | Colonial Revival | Various |
| Queen Anne Cottage | Pyramidal roofs, wrap-around porches, no central hall | Middle-class domesticity | Small/Modest |
| Shingle Style | Continuous shingled surfaces, horizontal emphasis | New England/Colonial American | Large Seaside Cottages |
Frequently Asked Questions
Is American Queen Anne style the same as the British version?
No. The American style is a picturesque, eclectic movement from 1880–1910, whereas the original British Queen Anne style was a restrained version of English Baroque used primarily for gentry houses during the reign of Queen Anne (1702–1714).
What are the most common features of a Queen Anne home?
Common features include asymmetrical façades, wrap-around porches, towers (round or polygonal), dominant front-facing gables, and a variety of wall textures like fish-scale shingles.
What is the difference between the Eastlake and Free Classic movements?
The Eastlake movement focused on highly ornamented, spindle-like trim. After 1885, the Free Classic movement shifted toward Colonial Revival elements, such as classical columns and Palladian windows.
What defines the Shingle style variant?
The Shingle style emphasizes horizontal continuity and a "continuous volume" look, using plain shingled surfaces instead of the heavy ornamentation found in other Victorian styles.
Which building is considered the most famous American Queen Anne residence?
The Carson Mansion in Eureka, California, designed and built by Newsom and Newsom between 1884 and 1886, is widely regarded as the most famous example.