Perpendicular Gothic Architecture: Origins and Evolution
The Perpendicular style represents a distinct phase of English Gothic architecture, characterized by an emphasis on vertical lines, expansive windows, and intricate stone tracery. While traditional historical views once placed its origin in 14th-century Gloucester, modern architectural scholarship suggests the style actually emerged in London, the heart of the Plantagenet court.
The London Origins
In 1906, William Lethaby, the Surveyor of the Fabric of Westminster Abbey, challenged the traditional narrative by proposing that the Perpendicular style began in London. This theory is supported by architectural historians like John Harvey and Alec Clifton-Taylor, who point to the octagonal chapter house of Old St Paul's Cathedral as the earliest example. Built around 1332 by William Ramsey for the cathedral canons, this structure introduced key elements of the style.
Under Ramsey's direction, stone mullions (vertical dividers in a window) were extended downward onto the walls. He also implemented the four-centred arch at the top of windows, which became a hallmark of the Perpendicular aesthetic. Although the Great Fire of London in 1666 destroyed the chapter house, its foundations remain visible in the south churchyard of the current 17th-century cathedral.
St Stephen's Chapel and Early Innovation
Another critical early example is St Stephen's Chapel at Westminster Palace. Built between 1292 and 1348 by Michael of Canterbury and later his son Thomas, this palatine chapel was modeled after the Sainte-Chapelle in Paris. The chapel featured blind tracery—decorative vertical panels with angular or cusped tops on the interior—and thin stone ribs extending below the windows on the exterior. These vertical spaces defined the characteristic look of the era.
Expansion into Major Cathedrals
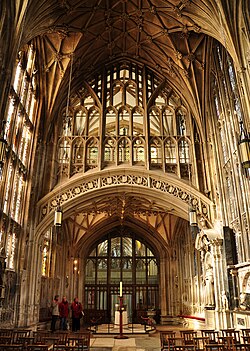
The first major church to adopt this style was the choir of Gloucester Cathedral, constructed between 1337 and 1350. This project involved rebuilding the south transept and choir of the former Benedictine abbey. The work is attributed to either William de Ramsey or Thomas of Canterbury, the royal architect.
The architects at Gloucester preserved 11th-century walls but overlaid them with Flamboyant mullions and panels. A standout feature is the east window, which utilizes a Tudor arch to fill the wall with glass, mirroring the tracery found on the surrounding walls.
The Maturity of the Style
During the reign of Edward III, the Perpendicular style became the dominant choice for the royal court. At Windsor Castle, architect John Sponlee designed buildings to reflect the King's neo-Arthurian interests; the surviving Aerary Porch and Dean's Cloister still showcase early blind tracery and lierne vaults (complex ribs that do not connect to the main springers or the center).
The style reached its peak in the late 14th century through the work of Henry Yevele and William Wynford. Yevele's influence extended to Westminster Hall, Portchester Castle, and the naves of both Canterbury Cathedral and Westminster Abbey. Meanwhile, Wynford focused on the nave of Winchester Cathedral and the educational foundations of Winchester College and New College, Oxford. By approximately 1400, the style had spread across England and into Scotland, reaching as far as Melrose.
Late Perpendicular and the Tudor Transition
Under Henry VI, the court style shifted toward a more austere appearance, as seen in the early phases of Eton College and King's College, Cambridge. However, because construction continued long after Henry VI was overthrown, these buildings eventually acquired more ornate decorations. A similar evolution occurred at the Divinity School in Oxford.
By the late 15th century, the style returned to high elaboration under the Tudors. While some historians, such as John Harvey, argue that this "Tudor Gothic" phase was a separate style due to increased continental influence, most view it as the final stage of the Perpendicular period.
This era saw the perfection of complex vaulting. John Wastell created straightforward fan vaults at King's College Chapel and Peterborough Abbey. Simultaneously, pendant vaulting (vaults with hanging stone ornaments) reached its peak at the Henry VII Chapel in Westminster Abbey and St Frideswide's Priory (Oxford Cathedral). St George's Chapel at Windsor Castle, begun in 1475 with vaulting contracted to John Aylmer in 1506, remains another premier example of this late period.
Key Facts
- Origin: Likely emerged in London (Old St Paul's and St Stephen's Chapel) rather than Gloucester.
- Defining Features: Vertical mullions extending down walls, four-centred arches, and blind tracery.
- Key Architects: William de Ramsey, Henry Yevele, and William Wynford.
- Vaulting Types: Transitioned from lierne vaults to elaborate fan and pendant vaults.
- Geographic Reach: Spread from Somerset in the south to Melrose in Scotland by c.1400.
| Site | Key Feature | Notable Architect/Period |
|---|---|---|
| Old St Paul's Chapter House | Early four-centred arches | William Ramsey (c. 1332) |
| St Stephen's Chapel | Blind tracery and vertical ribs | Michael & Thomas of Canterbury |
| Gloucester Cathedral | Tudor arch east window | 1337–1350 |
| Westminster Hall | Mature Perpendicular style | Henry Yevele |
| King's College Chapel | Fan vaulting | John Wastell |
| Henry VII Chapel | Pendant vaulting | Late Perpendicular |
Frequently Asked Questions
Where did the Perpendicular style originate?
While traditionally attributed to Gloucester, evidence suggests it began in London, specifically in the octagonal chapter house of Old St Paul's Cathedral and St Stephen's Chapel at Westminster Palace.
What are the main characteristics of Perpendicular Gothic?
The style is defined by strong verticality, including stone mullions that extend down the walls, the use of four-centred arches, and decorative blind tracery.
What is the difference between fan vaults and pendant vaults?
Fan vaults are characterized by ribs that spread out like a fan from the supporting shaft, while pendant vaults feature stone ornaments that appear to hang down from the ceiling.
Who were the most influential architects of this period?
Henry Yevele and William Wynford were pivotal in the style's maturity, designing major works for the crown and the church in the late 14th century.
Is Tudor Gothic a separate style?
Some historians argue that the late 15th-century shift toward greater elaboration and continental influence constitutes a separate "Tudor Gothic" style, though this is not a widely held view among all scholars.