Historic Buildings and Monuments of the River Nidd Valley
The architectural landscape of this region is a testament to centuries of rural English life, characterized by sturdy stone constructions and timeless design. From the functional elegance of 17th-century farmhouses to the solemnity of early 20th-century war memorials, these structures offer a window into the social and economic history of the area.
Much of the local heritage is defined by the use of native stone and traditional roofing materials, such as stone slates and Welsh slate. Many of these properties are recognized for their architectural significance, holding Grade II or Grade II* listings, which mark them as buildings of special interest.
Key Facts
- Architectural Period: The listed structures span from the 17th century to the early 20th century.
- Primary Materials: Predominantly stone construction with stone slate or Welsh slate roofs.
- Common Features: Frequent use of mullioned windows (vertical dividers), quoins (cornerstones), and chamfered surrounds.
- Diverse Structures: The heritage list includes farmhouses, barns, a bridge, a pump, and war memorials.
- Highest Grade: Bouthwaite Grange and Grange Cottage hold a Grade II* listing.
17th Century Farmhouses and Barns
The late 1600s saw a surge in the construction of substantial stone dwellings. The Barn at Sigsworth Lodge, dating from the 17th century, exemplifies this era. Originally a farmhouse and outbuilding, it features a stone slate roof, four bays, and mullioned windows. Its doorway is distinguished by a chamfered surround—a decorative beveling of the edge.
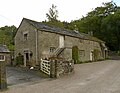
Similarly, the farmbuilding east of Brackenridge Farmhouse from the late 17th century showcases a Welsh slate roof with shaped kneelers (the stones supporting the roof gable) and stone coping. Its central doorway features a basket arched head and a hood mould, a projecting molding designed to throw rainwater away from the opening.
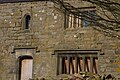
Among the most prestigious is Bouthwaite Grange and Grange Cottage (1673). This Grade II* listed stone house is noted for its dated and initialled basket arched lintel over the central doorway and its four-centred arched head on the right-hand door.
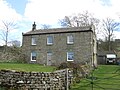
Other notable 17th-century examples include Home Farmhouse (1676), which features a continuous hood mould over the ground floor windows, and Covill Grange (1685). Covill Grange is particularly detailed, boasting an attic, a fanlight over the central door, and a stepped three-light mullioned window in the gable.
18th and 19th Century Developments
As the region moved into the 18th century, architectural styles evolved. Sigsworth Grange and barn (early 18th century) maintains the stone tradition with a Welsh slate roof and a small arched fire window. By 1742, Thwaite House Farmhouse introduced a mix of sash windows on the ground floor and casements on the upper floor, accompanied by a dated and initialled tablet.
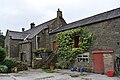
The mid-18th century Thrope House Farmhouse is distinguished by its six-bay layout and a gabled stair wing at the rear featuring a Venetian window—a three-part window with a central arched section. Inside, the home retains a large inglenook fireplace, a recessed hearth typical of the period.
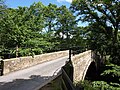
The transition into the 19th century brought more varied structures. Dale Cottage (late 18th to early 19th century) includes an attached workshop with channelled lintels. Helks House, extended in 1844, features Tudor hood moulds over its sash windows. Functional infrastructure also emerged, such as the Wath Bridge, a single segmental arch bridge over the River Nidd featuring voussoirs (wedge-shaped stones forming the arch) and iron railings.
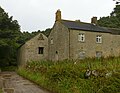
Agricultural utility is further represented by the Hay barn at Springtop Wood Farm (1815), which contains pigeon holes with stone ledges in the gable, and the mid-19th century Lofthouse Pump, which features a semicircular-arched niche and a coped pediment.
Commemorative Monuments
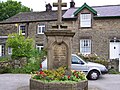
The area also preserves significant public monuments. The Drinking fountain and war memorial began as an 18th-century fountain before being converted into a memorial in 1920. It consists of a stone monolith topped with a cross, set within an octagonal trough.
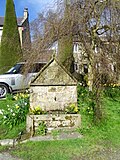
Additionally, The Victory Memorial (1919) is crafted from sandstone. It features a block of rusticated stones—stones with a rough, textured surface—and a rectangular trough inscribed with the word "VICTORY," commemorating the First World War.
Summary of Listed Buildings
| Building Name | Date/Period | Key Feature | Grade |
|---|---|---|---|
| Bouthwaite Grange | 1673 | Dated basket arched lintel | II* |
| Home Farmhouse | 1676 | Continuous hood mould | II |
| Covill Grange | 1685 | Stepped three-light mullioned window | II |
| Thwaite House Farmhouse | 1742 | Mixed sash and casement windows | II |
| Thrope House Farmhouse | Mid 18th century | Venetian window and inglenook | II |
| Wath Bridge | Early 19th century | Single segmental arch over River Nidd | II |
| The Victory Memorial | 1919 | Rusticated sandstone block | II |
Frequently Asked Questions
What is a mullioned window?
A mullioned window is a window divided into two or more lights by vertical bars, known as mullions, which are typically made of stone in these historic buildings.
What does a Grade II* listing signify?
A Grade II* listing indicates that a building is particularly important and of more than special interest, placing it in a higher category of architectural significance than a standard Grade II listing.
What are quoins in architecture?
Quoins are the dressed stones used to reinforce the corners of a building, often providing both structural strength and a decorative visual border.
What is a Venetian window?
A Venetian window is a three-part window consisting of a large, arched central section flanked by two smaller, narrower rectangular sections.
What is the purpose of a hood mould?
A hood mould is a projecting molding found above windows or doors, designed to deflect rainwater away from the opening to prevent erosion and dampness.