New Orleans Architecture: A Journey Through Multicultural Design
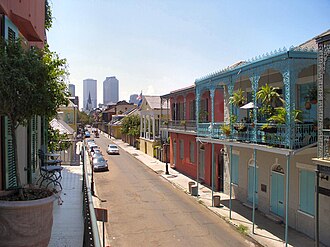
The skyline and streetscapes of New Orleans serve as a living museum, reflecting a complex history of multicultural heritage. From the iconic wrought-iron balconies of the French Quarter to the sprawling antebellum mansions of St. Charles Avenue, the city blends European, Caribbean, and American influences. This architectural diversity ranges from the baroque elegance of the Cabildo to the sleek lines of modernist skyscrapers, creating a visual narrative of the city's evolution.
Because of its unique geography and history, New Orleans has developed distinct domestic styles that are found nowhere else in the world. These structures were often designed to combat the humid climate, resist hurricanes, and adapt to the city's soft, subsiding soil.
Key Facts
- Multicultural Influence: The city's style is a blend of French, Spanish, Caribbean, and American designs.
- The Shotgun House: The most predominant domestic house type in New Orleans.
- Antebellum Wealth: St. Charles Avenue holds one of the largest collections of surviving pre-Civil War architecture.
- Environmental Adaptation: High water tables led to the creation of above-ground stone tombs in cemeteries.
- Fire-Driven Design: The Great Fire of 1788 led to strict Spanish building codes requiring brick and thick fireproof walls.
Domestic Architectural Styles
Creole Cottages
Built primarily between 1790 and 1850, Creole cottages are 1½-story homes set at ground level. They are characterized by steeply pitched roofs, symmetrical four-opening facades, and exteriors made of wood or stucco. These homes are typically positioned close to the property line and are common in the French Quarter, Faubourg Marigny, the Bywater, and Esplanade Ridge.
American Townhouses
Common in the Central Business District and Lower Garden District, American townhouses were largely constructed between 1820 and 1850. These narrow, three-story brick or stucco structures feature an asymmetrical facade and a second-floor balcony.
![American townhouses with multi-level service wings at the rear[2]](/images/96/5e/965ee81a4ab0cd36b0b3070cc95b0506a916f391271f80904aa6aa2d9bf15b65.jpg)
Creole Townhouses
The Creole townhouse is perhaps the most iconic symbol of the city. Emerging after the Great New Orleans Fire of 1788, these structures replaced wooden buildings with brick and stucco to increase fire resistance. They feature thick walls, internal courtyards, arcades, and the famous cast-iron balconies. Their steeply pitched roofs with parapets and asymmetrical arched openings reflect a strong French and Spanish influence.
![Creole townhouse with an arched carriageway (rightmost) instead of a front entrance[2]](/images/ef/bb/efbba0c952ef4bdef23cf8090b4f6454071a17df4ad499ac2d5a2141d362d1f6.jpg)
Shotgun Houses
The shotgun house is a narrow, rectangular residence with doors at both the front and rear. This style developed locally and became the city's most common house type. Typically raised on brick piers, they often feature a narrow porch with lacy Victorian ornamentation. Variations include:
- Double Shotgun: A duplex version of the style.
- Camel-back (Humpback): A house with a partial second floor at the rear.
- Double-width Shotgun: A single residence twice the width of a standard shotgun.
- North Shore: Houses with wide verandas on both sides, found in St. Tammany Parish.
Double-Gallery Houses
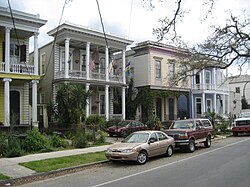
Built between 1820 and 1850, these two-story homes are set back from the property line. They are defined by a covered two-story gallery supported by columns. These were often built as variations of American townhouses in what were then considered the suburbs: Uptown, the Garden District, and Esplanade Ridge.
California-Style Bungalows
Introduced in the early-to-mid-20th century, these low-slung, horizontal homes are found in Mid-City, Broadmoor, and Gentilly Terrace. They typically feature wood siding, sloping roofs with unenclosed rafters, and porches with flared columns.
Architectural Landmarks by Neighborhood
The French Quarter
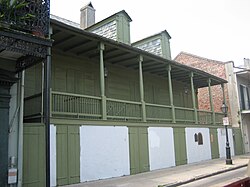
While known as the "French" Quarter, much of the current architecture is "second generation" Creole or Greek Revival. Most original French colonial buildings were destroyed by fires in 1788 and 1794. Today, only about 25 colonial-era structures survive, including the Ursuline Convent (the last intact French colonial example) and Madame John's Legacy.
Canal Street serves as a dense corridor of contrasting styles, featuring everything from Art Deco and Art Nouveau to Post-modernism. Jackson Square, finalized in the 1850s, showcases the redesigned Cathedral and the Pontalba apartments with their intricate ironwork.
St. Charles Avenue
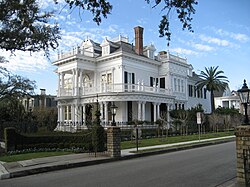
This area is renowned for its Southern mansions, showcasing Greek Revival, Colonial, and Victorian styles (specifically Italianate and Queen Anne). Because New Orleans was captured without bombardment during the Civil War, it retains a massive collection of antebellum architecture (buildings constructed before the war).
Central Business District (CBD)
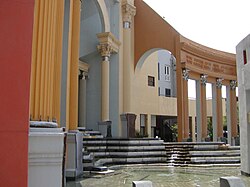
Historically limited by soft soil and subsidence (the gradual sinking of land), the CBD shifted toward high-rises in the 1960s. One Shell Square remains the city's tallest building. The district also hosts eclectic historicist buildings, such as the Egyptian Revival U.S. Custom House and the Moorish Revival Immaculate Conception Church, as well as the postmodern Piazza d'Italia.
European-Style Cemeteries
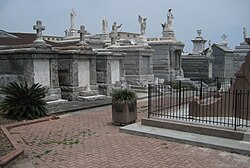
Due to the city's high water table, traditional underground burial is impractical. This led to the development of elaborate above-ground stone tombs, creating the unique "cities of the dead" seen in Metairie and Saint Louis Cemeteries.
Summary of New Orleans Architectural Styles
| Style | Key Period | Defining Characteristics | Common Locations |
|---|---|---|---|
| Creole Cottage | 1790–1850 | 1½-story, symmetrical facade, steeply pitched roof | French Quarter, Bywater |
| Creole Townhouse | Post-1788 | Brick/stucco, courtyards, cast-iron balconies | French Quarter, Marigny |
| Shotgun House | Mid-19th Century | Narrow, doors at both ends, raised on piers | City-wide |
| American Townhouse | 1820–1850 | 3-story, narrow, asymmetrical facade | CBD, Lower Garden District |
| Double-Gallery | 1820–1850 | 2-story covered gallery, set back from street | Garden District, Uptown |
Preservation Efforts
Organizations like the Preservation Resource Center and the Friends of the Cabildo work to protect the city's historic fabric. Despite threats from urban decline and severe damage from Hurricane Katrina and Hurricane Rita, there is a strong commitment among developers and residents to maintain the architectural integrity of New Orleans.
Frequently Asked Questions
Why are New Orleans cemeteries above ground?
The city's high water table makes it impossible to bury bodies deep underground without them floating to the surface, necessitating the use of stone vaults and tombs.
What is a "shotgun house"?
A shotgun house is a narrow, rectangular home with doors at each end, designed so that one can see straight through the house from the front door to the back.
How did the Great Fire of 1788 change the city's architecture?
The fire led Spanish administrators to enforce strict building codes, replacing flammable wooden structures with brick buildings and thick fireproof walls.
What is the difference between a Creole cottage and a Creole townhouse?
Creole cottages are smaller, 1½-story homes often set at ground level, while Creole townhouses are larger, multi-story brick structures featuring internal courtyards and ornate balconies.
Why does St. Charles Avenue have so many antebellum homes?
Because New Orleans was captured without military bombardment during the American Civil War, many of its pre-war mansions remained intact while those in other Southern cities were destroyed.