Luton Town Hall: A History of Civic Architecture and Resilience
The story of Luton's civic center is one of architectural ambition, sudden tragedy, and eventual rebirth. From its mid-19th-century origins to the imposing structure that stands today, the town hall has served as the heartbeat of local administration and a mirror to the town's social history.
The First Town Hall (1846–1919)
The original Town Hall was established in 1846, designed by the local architectural firm John Williams and Sons. Built in the classical style—an architectural movement inspired by ancient Greece and Rome—the building featured Doric columns supporting a decorative frieze. The construction cost totaled £2,200, excluding the cost of the land.
Initially, the building was owned by the Town Hall Company and served as a venue for public entertainment and meetings. It wasn't until 1874 that the Luton Local Board of Health brought the building into public ownership. By 1876, it became the official headquarters of the Luton Borough Council. In 1856, the building's profile was enhanced with the addition of a small tower and clock to commemorate the Crimean War.
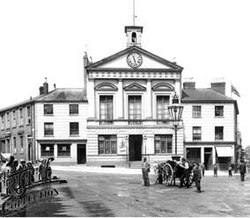
The Peace Day Riots and Destruction
The first town hall met a violent end on July 19, 1919, known as Peace Day. A crowd of ex-servicemen, frustrated by unemployment and other grievances, gathered to hear the proclamation of peace. The atmosphere turned volatile when the crowd expressed disapproval of the council members. The situation escalated into a riot, with protesters breaking through police lines and storming the building.
The town hall was set on fire during the clashes. Despite the efforts of the fire brigade, the building was reduced to ruins by the following morning. The remains were demolished in August 1919, and the town's administration was temporarily relocated to the Carnegie library. In 1922, a war memorial designed by Sir Reginald Blomfield was unveiled to honor the servicemen lost during the First World War.
The Second Town Hall (1930–Present)
Recognizing that the original site remained the most ideal location for civic governance, a design competition was launched in 1930. Out of 86 entries, the winning design was submitted by Bradshaw Gass & Hope of Bolton. Their vision was a neoclassical design—a revival of classical forms—blended with Art Deco features, characterized by geometric shapes and modern elegance.
The new structure was built with a steel frame and clad in grey Portland stone. It was officially opened by The Duke of Kent on October 28, 1936. The building's design deeply integrated local identity; the town's coat of arms, featuring a bee, wheatsheaf, rose, and thistle, was carved in stone above the main entrance and echoed throughout the interior features.
A notable addition was the clock and bells manufactured by Gillett & Johnston of Croydon. The hour bell was particularly significant, weighing approximately two tonnes, making it the heaviest in the county at the time.
War-time Adaptation and Expansion
During the Second World War, the town hall's bright white Portland stone made it a visible landmark from the air. To protect the building from air raids, the clock tower was camouflaged. Following the war, the building continued its role as the administrative center, serving the enlarged Luton Borough Council formed in 1974. To accommodate growing administrative needs, an extension was added on Manchester Street during the 1980s.
Key Facts
- First Town Hall Cost: £2,200 (excluding land).
- Destruction Date: July 19, 1919, during the Peace Day riots.
- Second Town Hall Architects: Bradshaw Gass & Hope.
- Opening Date: October 28, 1936, by The Duke of Kent.
- Notable Feature: A two-tonne hour bell, the heaviest in the county.
- Materials: Steel frame clad in grey Portland stone.
| Feature | First Town Hall | Second Town Hall |
|---|---|---|
| Year Built | 1846 | 1936 |
| Architectural Style | Classical (Doric) | Neoclassical / Art Deco |
| Ownership | Private (until 1874) | Public (Borough Council) |
| Fate/Status | Destroyed by fire (1919) | Active (with 1980s extension) |
Frequently Asked Questions
Why was the first town hall destroyed?
The first town hall was destroyed by fire on July 19, 1919, after a crowd of ex-servicemen rioted over unemployment and other grievances during Peace Day celebrations.
Who designed the current town hall?
The current town hall was designed by the firm Bradshaw Gass & Hope of Bolton, who won a competition in 1930 with 86 other entries.
What symbols are featured in the building's design?
The building incorporates symbols from the town's coat of arms, specifically the bee, the wheatsheaf, the rose, and the thistle.
How was the town hall protected during World War II?
Because the white Portland stone was highly visible from the air, the clock tower was camouflaged to protect it from air raids.
Where was the town's administration based between the two buildings?
Following the destruction of the first town hall in 1919, the town's administration was carried out from the Carnegie library.