Hotel Marcel: The Sustainable Rebirth of a Brutalist Icon
In the heart of New Haven, Connecticut, stands a striking monument to mid-century modernism that has undergone one of the most ambitious transformations in American hospitality. Hotel Marcel, a member of the Tapestry Collection by Hilton, is not merely a place to stay; it is a masterclass in adaptive reuse—the process of repurposing an existing building for a use other than which it was originally designed.
Once known as the Pirelli Tire Building and the Armstrong Rubber Company Building, this concrete giant has evolved from a corporate headquarters into the United States' first net-zero energy, fossil fuel-free hotel. By blending the raw aesthetic of Brutalism—an architectural style characterized by bold geometric shapes and raw, unfinished concrete—with cutting-edge green technology, Hotel Marcel preserves architectural history while pioneering a sustainable future.
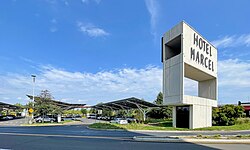
Key Facts
- Architects: Designed by the legendary Marcel Breuer and Robert F. Gatje.
- Sustainability: America's first net-zero energy and fossil fuel-free hotel.
- Historic Status: Added to the National Register of Historic Places on April 29, 2021.
- Capacity: Features 165 guestrooms across a 107,100 square foot facility.
- Location: 500 Sargent Drive, New Haven, Connecticut.
Architectural Design and Features
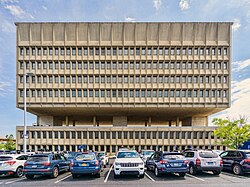
Completed in 1970, the building is a quintessential example of Marcel Breuer's work. The structure is defined by its massive concrete form and a unique structural layout. One of its most distinctive features is the two-story air gap located beneath the upper stories, supported by heavy columns, which creates a floating effect for the main bulk of the building.
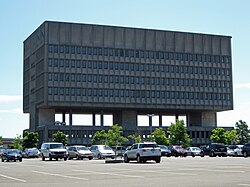
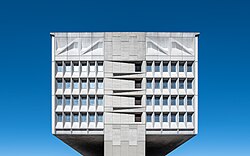
The exterior facade is characterized by beveled spandrels—the horizontal panels between stories—and a central bay that is wider than the surrounding sections. The mechanical story at the top of the building utilizes concrete panels with reliefs to cleverly conceal the diagonal trusses that provide structural support.
Interior and Layout
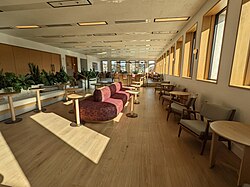
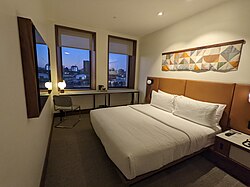
The interior transition from a sterile office environment to a luxury hotel required a complete reimagining of the space. The lobby serves as a welcoming hub that maintains the building's modernist spirit, while the guestrooms provide a contemporary contrast to the heavy concrete exterior.
A Turbulent History: From Corporate Hub to Abandonment
The building's journey has been far from linear. Originally constructed between 1968 and 1970 for the Armstrong Rubber Company at a cost of $6.5 million, it later served as the headquarters for Pirelli Tires. However, as corporate needs shifted, the building eventually fell into disuse, becoming a vacant "concrete hulk" that some locals once labeled as one of the city's ugliest structures.
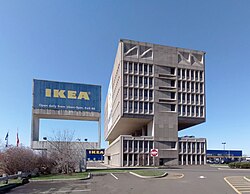
During its period of abandonment, the site saw various proposed futures, including plans for a million-square-foot indoor mall. In 2003, the property was acquired by IKEA. While the tower was spared, the western portion of the base was demolished to make room for parking.
For years, the building remained largely empty, occasionally hosting art shows, until the vision for a sustainable hotel emerged. Between 2020 and 2022, the structure underwent a comprehensive renovation to transform it into the eco-friendly landmark it is today.
Summary of Building Specifications
| Feature | Detail |
|---|---|
| Total Floor Area | 107,100 sq ft |
| Floor Count | 9 (7 excluding the two-story gap) |
| Number of Rooms | 165 |
| Parking | 130 surface lot spaces |
| Construction Period | 1968–1970 |
| Renovation Period | 2020–2022 |
Frequently Asked Questions
What makes Hotel Marcel "net-zero"?
Hotel Marcel is designed to produce as much energy as it consumes over the course of a year, utilizing all-electric systems and eliminating the use of fossil fuels for heating and cooling.
Who was the architect of the original building?
The building was designed by the renowned modernist architect Marcel Breuer, in collaboration with Robert F. Gatje.
Is the building recognized as a historic landmark?
Yes, the building was officially added to the National Register of Historic Places on April 29, 2021, recognizing its architectural significance.
What were the previous names of the building?
Before becoming Hotel Marcel, the structure was known as the Armstrong Rubber Company Building and the Pirelli Tire Building.
How can guests access the hotel via public transit?
The hotel is accessible via Union Station and the CT Transit 274 bus line.