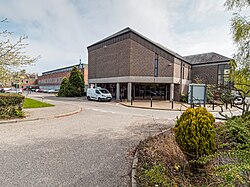
Highland Council Headquarters
Located on Glenurquhart Road in Inverness, the Highland Council Headquarters serves as the administrative heart of the Highland region of Scotland. This municipal complex is a blend of architectural eras, ranging from 19th-century Gothic Revival elegance to mid-century modernism and contemporary functional design.
The oldest section of the complex is a Category C listed building, recognized for its historical and architectural significance. Originally constructed for educational purposes, the site has evolved over nearly 150 years to accommodate the growing needs of local government.
Key Facts
- Architect: Designed by Alexander Ross.
- Style: Gothic Revival, characterized by pointed arches and ornate stonework.
- Original Use: Built in 1876 for the Northern Counties Collegiate School.
- Listing Status: Category C(S) listed building (designated June 15, 1981).
- Notable Artifact: Houses the Knocknagael Boar Stone, a Pictish carving from 700–800 AD.
Architectural Evolution and History
The Gothic Revival Origins
The core of the headquarters began as the Northern Counties Collegiate School (also known as Inverness College or The Boy's College), an institution founded in 1873 with ties to India and the Army. Completed in 1876, the building was designed by Alexander Ross using coursed stone in the Gothic Revival style—an architectural movement that sought to revive medieval Gothic forms.
The original frontage on Ardross Street features a symmetrical eleven-bay design. The central bay projects forward, showcasing an arched pend (a covered passage) on the ground floor and a bi-partite cusped window on the first floor, topped with a battlement. The end bays are marked by pavilions with rose windows set within gables.
Transition to Municipal Use
The building expanded in 1885 with two additional bays along Glenurquhart Road. During World War I, the site was requisitioned by the Admiralty. Following the war, it served as the Inverness Royal Academy War Memorial Hostel under the County Education Authority.
By the early 1930s, the Inverness-shire County Council began relocating its departments from Inverness Castle into the building, officially renaming the site "County Buildings." This transition marked the beginning of the site's long association with local governance.
Modern Expansions
To meet the demands of a growing administration, a modern brick and glass wing was added in 1963. However, the regional council formed in 1975 initially found the facilities insufficient for large meetings, temporarily using the former Ross and Cromarty County Council headquarters in Dingwall.
This led to the construction of a dedicated council chamber—a concrete structure located south of the 1963 wing and connected by a first-floor bridge. This addition cost £1.6 million and was formally opened on October 24, 1986.
Cultural and Artistic Treasures
Beyond its administrative function, the complex preserves significant Scottish heritage. In 1991, the Knocknagael Boar Stone was placed behind glass within the building. This Pictish stone, carved between 700 and 800 AD and discovered 4 kilometers south of Inverness, is famous for its depiction of a boar.
The building also houses fine art, including a portrait of Captain Abraham Howling, Master of Trinity House, painted by Charles Martin Hardie.
Summary of Building Specifications
| Feature | Details |
|---|---|
| Official Name | Ardross Street, Highland Regional Council Buildings |
| Location | Glenurquhart Road, Inverness |
| Construction Date | 1876 (Original section) |
| Architectural Style | Gothic Revival / Modern |
| Listed Status | Category C(S) (Ref: LB35144) |
| Council Chamber Cost | £1.6 million (Opened 1986) |
Frequently Asked Questions
What was the original purpose of the building?
The building was originally commissioned in 1876 as the Northern Counties Collegiate School, an educational institution with strong links to the Army and India.
Who designed the original structure?
The original Gothic Revival building and its 1885 extension were designed by architect Alexander Ross.
What is the Knocknagael Boar Stone?
It is a Pictish stone carved between 700 and 800 AD depicting a boar. It was found 4 kilometers south of Inverness and has been housed in the complex since 1991.
When did the building become the Highland Council Headquarters?
The site was used by the Inverness-shire County Council starting in the 1930s. It later became the main offices for the Highland Regional Council in 1975 and subsequently the Highland Council in 1996.
Why was a new council chamber built in 1986?
The previous council chamber at Inverness Castle was too small to accommodate the meetings of the regional council, necessitating a purpose-built concrete structure.