Fafertin: A Glimpse into One of the World's Oldest Churches
Nestled on an eastward slope beneath a crest in the heart of the Jebel Sem'an region of northwestern Syria lies Fafertin. This historic village is part of the renowned "Dead Cities," a collection of ancient settlements that provide a window into the late Roman and early Byzantine eras. Founded in the 4th century CE, Fafertin was recognized as a UNESCO World Heritage Site in 2011, preserving a legacy of early Christian architecture and rural life.
While the village remains inhabited today by Kurdish residents and is surrounded by fertile arable land in the nearby ridges and valleys, its primary global significance lies in its archaeological remains—specifically, the ruins of its ancient church.
Key Facts
- Location: Jebel Sem'an region, northwestern Syria.
- UNESCO Status: Named a World Heritage Site in 2011 as part of the Dead Cities.
- Historical Significance: Home to one of the oldest surviving churches in the world, dating to 372 CE.
- Population: 507 residents according to the 2004 census.
- Primary Feature: A well-preserved church apse and triumphal arch.
The Architecture of the Fafertin Church
The church at Fafertin is a landmark of early ecclesiastical architecture. Its age is confirmed by an inscription discovered by H. C. Butler on the eastern doorway lintel of the south aisle, which dates the structure to 372 CE. This makes it the earliest surviving church in Syria.
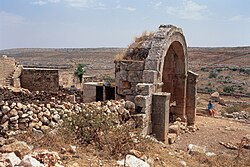
The most prominent surviving feature is the apse—the semicircular recess typically found at the east end of a church—which remains in good condition. Originally, this apse was flanked by two square side chambers accessible from the aisles. While the doorway to the north chamber is still intact, the south chamber featured an additional doorway leading to the exterior of the building.
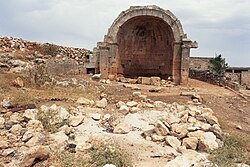
The construction of the church integrated the natural landscape, with the north wall carved directly out of the hillside rock. The interior layout consisted of a nave—the central part of the church—spanning seven bays. This nave featured an entrance at the west end and two additional entrances leading to the south aisle.
Artistic and Structural Details
Architectural elegance was found in the nave arcade, where the column capitals utilized Doric and Tuscan designs. In contrast, the interior and exterior doorways and the rectangular clerestory windows (high windows that let light into the central nave) were left unornamented. Although the bema—the raised platform or sanctuary area—once stood in the center of the nave, nothing of it remains today.
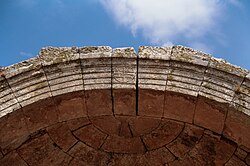
One of the most striking surviving elements is the triumphal arch at the east end. This arch is decorated with four bands, and its keystone features a circle containing the chi rho symbol, one of the earliest forms of the Christogram representing Jesus Christ.
Site Summary
The following table summarizes the key archaeological and demographic details of Fafertin.
| Feature | Details |
|---|---|
| Region | Jebel Sem'an, Syria |
| Church Date | 372 CE |
| UNESCO Designation | 2011 (Dead Cities) |
| Key Architectural Elements | Apse, Triumphal Arch, Nave (7 bays) |
| 2004 Population | 507 |
| Notable Symbolism | Chi Rho on the triumphal arch keystone |
Frequently Asked Questions
What makes the church at Fafertin historically significant?
The church is one of the oldest surviving churches in the world and the earliest surviving church in Syria, with an inscription dating it specifically to 372 CE.
What is the "Dead Cities" region?
The Dead Cities are a group of ancient settlements in northwestern Syria, including Fafertin, that were abandoned centuries ago. They are recognized as a UNESCO World Heritage Site for their architectural and historical value.
What is a chi rho symbol?
The chi rho is a Christogram formed by superimposing the first two letters of the Greek word for Christ (XP). In Fafertin, it is located on the keystone of the church's triumphal arch.
Who recorded the original plan of the church?
The church plan was observed and recorded by H. C. Butler during the Princeton Archaeological Expedition in 1905, providing a vital record as much of the structure has since deteriorated.
Is Fafertin still inhabited?
Yes, the village is still inhabited by Kurds, and the surrounding ridge and valley contain arable land.