Cathedral Floor Plans: Architecture and Design Principles
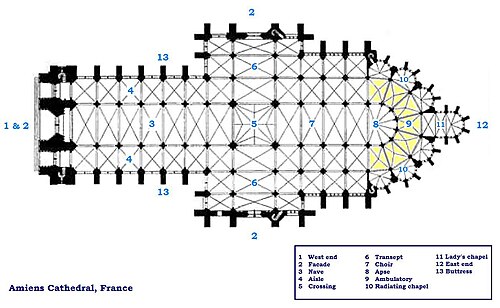
In the study of Western ecclesiastical architecture, a cathedral diagram serves as a technical floor plan that reveals the structural skeleton of a church. These diagrams illustrate the placement of walls and piers, providing a detailed look at column profiles and ribbing. To read these plans, architects and historians look for specific conventions: light double lines in perimeter walls signify glazed windows, while dashed lines represent the ribs of the overhead vaulting. By standard convention, these plans are oriented like maps, with north at the top and the liturgical east end to the right.
While these detailed plans are most associated with cathedrals—the home church of a bishop containing the cathedra (bishop's chair)—similar layouts are found in abbey churches and smaller parish churches. Abbey churches often place greater emphasis on the choir and sanctuary spaces reserved for the religious community, while smaller churches utilize simplified versions of these same foundational designs.
The Evolution of Church Design
The layout of a cathedral is not merely aesthetic; it is designed specifically to facilitate liturgical rites. The origins of these spaces date back to the era before Emperor Constantine legalized Christianity, when believers met in secret or in private homes. Once public worship became legal, early Christians needed spaces that could accommodate large congregations. Unlike Greek or Roman temples, where priests performed rituals in isolation from the public, Christian worship required the active participation of the believers.
To meet this need, early Christians adapted the Roman Basilica, a civic building designed for public assembly. The basilica featured a long, narrow covered space with an entry at one end and a raised dais at the other, where public officials previously heard legal cases or addressed the citizenry. This functional layout became the blueprint for the traditional church interior.
Key Facts
- Orientation: Traditional plans are oriented with the liturgical east end to the right and north at the top.
- Origin: The modern cathedral layout is derived from the Roman Basilica to allow for public participation.
- Symbolism: The placement of the transept can create either a Tau Cross or a Latin cross floor plan.
- Purpose: Every section of the floor plan, from the narthex to the apse, is designed to support specific liturgical functions.
Anatomy of a Cathedral
The Public and Entry Spaces
The facade is the exterior face of the church where the main doors are located; in medieval designs, this is the West End. Upon entering, visitors typically encounter the narthex, which serves as the entrance lobby. This leads into the nave, the largest space in the cathedral and the primary area where the public observes the Mass.
Flanking the nave are the aisles, pairs of walkways separated from the central space by an arcade of supporting pillars. In some designs, the transept (or "Crossing") extends at right angles to the nave. Early Romanesque churches often placed the transept at the east end to form a Tau Cross, while later designs moved it two-thirds of the way down the building to create the iconic Latin cross shape.
The Sacred and Clergy Spaces
Beyond the transept lies the choir (or quire), an area often elevated above the nave where clergy traditionally chanted or sang during Mass. At the far end is the apse, the semicircular or angular termination of the building. Within the apse or choir is the sanctuary, an elevated platform containing the main altar, restricted to ceremonial use by the clergy.
Many cathedrals feature an ambulatory, a curved aisle that wraps around the choir. This path provides access to radiating chapels—smaller spaces with their own altars located around the apse. A specific example is the Lady chapel, which is dedicated to Mary, the mother of Jesus.
Structural and Subterranean Elements
To support the massive weight of the roof vaults, architects use buttresses. These large stone piers may be hidden within the aisles or visible as external "flying buttresses" in Gothic architecture. Beneath the main floor, the crypt serves as the foundation and is frequently used for burials or as a private chapel.
Cathedral Architectural Summary
| Element | Location | Primary Function |
|---|---|---|
| Nave | Central axis | Main area for public worship |
| Transept | Perpendicular to nave | Creates the cross-shape of the building |
| Choir | Between transept and apse | Area for clergy chanting and singing |
| Apse | East end | Semicircular termination of the church |
| Ambulatory | Around the choir | Walkway providing access to radiating chapels |
| Narthex | West end | Entrance lobby |
Frequently Asked Questions
What is the difference between a nave and an aisle?
The nave is the primary, central area of the church used for public observance of the Mass, while aisles are the narrower walkways that run parallel to the nave, separated by a row of pillars called an arcade.
Why are cathedral plans often shaped like a cross?
This is achieved through the addition of the transept, which creates wings at right angles to the nave. Depending on the placement of the transept, the building forms either a Tau Cross or a Latin cross.
What is the purpose of an ambulatory?
An ambulatory is a curved aisle that allows visitors and clergy to move around the choir and access the various radiating chapels without disturbing the main services in the sanctuary.
How does a cathedral differ from a standard church?
A cathedral is specifically the home church of a bishop and is distinguished by the presence of the cathedra, which is the bishop's official chair.
What is a flying buttress?
A flying buttress is a visible external stone pier that supports the weight of the roof vaults, allowing for thinner walls and larger windows in Gothic architecture.