Cabildo of Buenos Aires: The Architectural Heart of Argentine Independence
Standing prominently opposite the Plaza de Mayo, the Cabildo of Buenos Aires is more than just a historic building; it is a symbol of Argentina's transition from a colonial outpost to a sovereign nation. Originally serving as the seat of the town council and the government house for the Viceroyalty of the Río de la Plata, this Baroque-style landmark has witnessed the birth of a republic and survived centuries of architectural transformation.
Today, the building operates as the National Museum of the Cabildo and the May Revolution, preserving the artifacts and stories of the 18th century for the public.
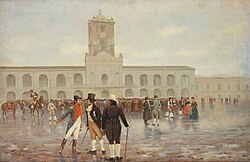
Key Facts
- Location: Bolívar 65, Buenos Aires, Argentina.
- Architectural Style: Baroque.
- Designated: National Historic Monument of Argentina in 1933.
- Primary Functions: Former town council, government house, high court, and prison.
- Current Use: National Museum of the Cabildo and the May Revolution.
A History of Construction and Decay
The story of the Cabildo began on March 3, 1608, when Mayor Manuel de Frías proposed a dedicated government building. Financed by port taxes, the first structure was completed in 1610. However, this initial version was modest, consisting of only two rooms: the Chapter House and a prison. Due to a growing inmate population, the building was quickly converted entirely into a prison by 1614, forcing city authorities to meet in the governor's house or the local fort.
Neglect led to the original structure's collapse by 1632. A second construction effort began in 1635 but stalled for years due to funding shortages. It wasn't until 1725 that a more ambitious project took shape, guided by Jesuit architects Giovanni Battista Primoli and Andrea Bianchi, the latter of whom designed the building's iconic facade.
The building was finally handed over for use in 1748, with its characteristic tower added between 1764 and 1773. This structure became the epicenter of the 1810 May Revolution, housing the congressmen who established Argentina's first government.
Architectural Evolution and Alterations
The Cabildo underwent several drastic changes as the city of Buenos Aires modernized. In 1879, architect Pedro Benoit led a renovation to accommodate the Civil Chamber. This project added a Nordic-style tiled dome, elevated the tower by ten meters, and replaced colonial red tiles with an Italian-style facade.
The late 19th and early 20th centuries brought significant losses to the building's symmetry. In 1889, the opening of Avenida de Mayo required the demolition of three northern arches. Later, in 1931, three southern arches were removed to align the building with Julio A. Roca Street, leaving only five of the original arches intact.
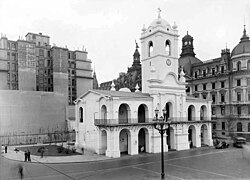
To restore its historical integrity, architect Mario Buschiazzo led a major reconstruction between 1939 and 1940. Using original documents, he reinstalled replicas of the colonial red tiles, wooden doors, iron window bars, and the tower, returning the building to its colonial appearance.
The Cabildo Today: A National Museum
Since opening as a museum in 1938, the Cabildo has served as a repository for Argentine heritage. Visitors can explore 18th-century jewelry, clothing, and artifacts. One of the most enduring features of the site is the 1835 ornamental water well, known as an aljibe, which remains in the central courtyard.
| Period/Year | Key Event | Lead Architect/Figure |
|---|---|---|
| 1608–1610 | First construction (Chapter House & Prison) | Juan Méndez |
| 1725–1748 | Second construction (Colonial Baroque) | Andrea Bianchi & G.B. Primoli |
| 1879–1880 | Italian-style refurbishment | Pedro Benoit |
| 1889–1931 | Partial demolition of arches | Juan Antonio Buschiazzo |
| 1939–1940 | Colonial reconstruction | Mario Buschiazzo |
Frequently Asked Questions
What was the original purpose of the Cabildo?
The Cabildo served as the seat of the town council during the colonial era and acted as the government house for the Viceroyalty of the Río de la Plata.
Did the Cabildo serve any other functions besides government?
Yes, it housed the Royal Audience of Buenos Aires (the highest court of appeal) from 1661 to 1812, the first Public Library of Buenos Aires for two years starting in 1810, and a prison from 1608 until 1877.
Why were parts of the building demolished in the 19th and 20th centuries?
Three arches were removed in 1889 to make way for Avenida de Mayo, and another three were removed in 1931 to harmonize the building with Julio A. Roca Street.
When was the Cabildo declared a National Historic Monument?
The building was officially designated as a National Historic Monument of Argentina in May 1933 under Law 11,688.
Who was responsible for restoring the building's colonial look?
Architect Mario Buschiazzo led the reconstruction between 1939 and 1940, with the final stages carried out by architect Alejandro Bustillo.