Waterbury Station Building: A Masterpiece of Industrial Era Architecture
Located just west of downtown Waterbury at the intersection of Meadow and Grand streets, the historic station building stands as a testament to early 20th-century design. While the current Metro-North platform and parking facilities sit to the southwest, the original building remains a focal point of the area's industrial landscape, flanked by the Naugatuck River and the Connecticut Route 8 freeway.
Key Facts
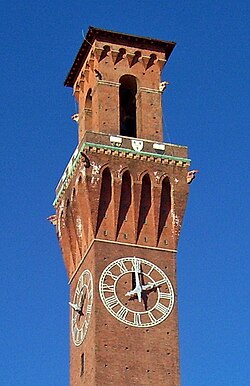
- Tower Height: The square clock tower reaches a height of 240 feet (73 m).
- Materials: Constructed with brick in common bond on a granite foundation, featuring extensive terra cotta ornamentation.
- Interior Highlight: Features Guastavino tile—herringbone patterned vaulted ceilings also found in the Boston Public Library and Ellis Island.
- Current Use: Adapted for use by the Republican-American newspaper, with the south wing serving as a waiting area.
- Clock Details: The clock faces and hands are crafted from cast aluminum and utilize Roman numerals.
Exterior Architectural Design
The building is composed of four distinct sections: a two-story main block, two symmetrical wings, and a prominent clock tower. The structure is unified by its use of brick laid in common bond and a decorative terra cotta roll molding at the roofline.
The Main Block and Facade
The east facade of the main block is highly ornate, featuring three two-story round-arched window openings. These are decorated with stylized vine patterns in terra cotta and bordered by pearl, egg-and-dart, and anthemion molding. Between these arches are four round medallions consisting of radial brick and fasces molding. The upper levels feature a complex cornice with carved modillions, a fluted frieze, and wide cyma molding.
The Clock Tower
Rising from the southeast corner, the 240-foot square tower is a landmark of the skyline. While the lower stages mirror the cornices of the main block, the upper section is largely plain until reaching the cast aluminum clock faces. Above the clocks, tapered corbels support a balcony with heraldric shields on a stone rail, while gargoyles project from each corner. The structure is topped by a belfry with round-arched windows and a tiled hip roof.
The Wings and Additions
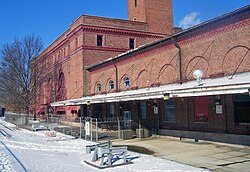
The north and south wings are characterized by an arcade of seven rounded arches on their east and west facades. While the north wing was modified with a small, architecturally sympathetic printing press to support newspaper operations, the south wing retains a gabled remnant of the original platform shelter supported by iron trusses. A shed roof on large iron brackets, formerly used for baggage handling, now provides shelter for Metro-North passengers.
Interior Craftsmanship
The interior has been modified to accommodate the needs of the Republican-American, including the addition of a second story in the main block and north wing. Despite these changes, significant architectural elements remain.
The new second-floor offices showcase original vaulted ceilings featuring light-colored Guastavino tile in a herringbone pattern. This specialized tiling is renowned for its use in prestigious sites such as Grant's Tomb and the Biltmore Estate. The interior walls are finished in buff brick with dentilled cornices and stylized floral cyma molding.
In contrast, the south wing—originally a restaurant—now serves as a waiting room. It preserves its original character through brass ticket windows, a Mission-style wooden bench, marble baseboards, and plaster vaulted ceilings.
Building Specifications Summary
| Feature | Description/Material |
|---|---|
| Foundation | Granite |
| Wall Construction | Common bond brick with terra cotta molding |
| Tower Height | 240 feet (73 m) |
| Ceiling Type | Guastavino tile (herringbone pattern) |
| Clock Material | Cast aluminum |
| Roof Style | Tiled hip roof |
Frequently Asked Questions
What is Guastavino tile and where else is it used?
Guastavino tile is a structural ceramic tiling used to create vaulted ceilings. In this building, it appears in a herringbone pattern and is also found in other landmark structures like the Boston Public Library, Ellis Island, and Grant's Tomb.
How tall is the station's clock tower?
The square clock tower stands 240 feet (73 m) tall.
What materials were used for the clock faces?
The clock faces and the hands are made from cast aluminum and are marked with Roman numerals.
What was the original purpose of the south wing?
The south wing originally functioned as a restaurant, though it now serves as a waiting room for passengers.
What architectural details decorate the main facade?
The facade features round-arched windows with terra cotta vine patterns, egg-and-dart molding, anthemion molding, and medallions with fasces molding.