Venetian Gothic Architecture: The Fusion of East and West
Venetian Gothic is a distinctive evolution of Italian Gothic architecture, uniquely shaped by the geography and global connections of Venice. Unlike the Gothic styles found in Northern Europe or mainland Italy, this aesthetic emerged from a blend of local building requirements and the city's vast trading networks, which integrated influences from Byzantine and Islamic architecture. While Gothic styles elsewhere are often associated with towering cathedrals, Venetian Gothic is most characteristic in its secular buildings, leaving a legacy of opulent palaces that define the city's skyline.
Key Facts
- Primary Influence: A hybrid of Gothic, Byzantine, and Islamic styles reflecting Venice's trade history.
- Defining Feature: The ogee arch (an arch with a double curve) and intricate stone tracery.
- Unique Construction: Buildings are supported by timber piles driven into alluvial mud to prevent sinking.
- Secular Focus: The style is most prominent in residential and administrative palaces rather than churches.
- Materiality: Heavy use of brick faced with Istrian stone (a fine limestone) and colored marble.
The Foundations of Venetian Construction
Building in Venice presented extreme engineering challenges. The city is constructed on alluvial mud, requiring all structures to be supported by thousands of timber piles driven deep into the ground. To manage the weight and instability of this foundation, architects avoided heavy stone vaults, which were prone to cracking as buildings settled. Instead, they preferred flat ceilings supported by timber beams.
The primary building material was brick, but grand facades were typically faced with Istrian stone, a durable limestone imported from the Terraferma (modern-day Croatia). For visual contrast, architects often incorporated red stone from Verona and marmorino stucco—a finish made from ground limestone, brick, and terracotta—for interior and exterior walls.
Characteristics of the Venetian Palace
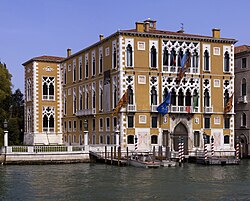
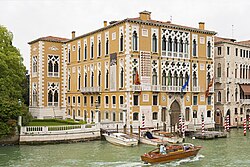
Venetian palaces differed significantly from those in other Italian cities. Because the city was densely packed and surrounded by water, defense was less of a priority than light and ventilation. This led to the development of tall, rectangular buildings with large, ornate windows concentrated on the front facade.
These structures typically served a dual purpose: the ground floor functioned as a place of business, while the upper floors served as residences. A key feature was the androne, a large ground-floor space used for storing goods and conducting trade, accessed via a portico on the canal. The residential heart of the home was the portego (or salone), a large, often T-shaped central hall used for dining and entertaining.
Water management was also critical. Since there are no natural wells in Venice, palaces featured well-heads that led to sealed cisterns. These cisterns collected rainwater from the roof and courtyard, filtering it through sand before storage to avoid salty groundwater.
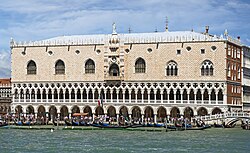
Iconic Architectural Elements
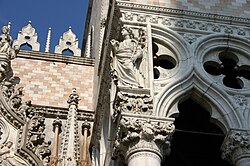
The most recognizable trait of the style is the ogee arch, which in Venice appeared early in the stylistic development. Other hallmarks include:
- Loggias: Open galleries with closely spaced small columns.
- Tracery: Intricate stone openwork, often featuring quatrefoil (four-lobed) openings. Unlike Northern Gothic, where tracery supported glass, Venetian tracery often supported the weight of the building itself.
- Ornamentation: Ropework reliefs and decorative crenellations along the roofline.
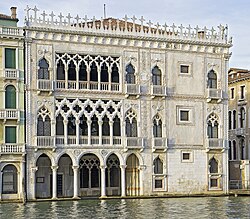
The Influence of Trade: Byzantine and Islamic Ties
Venice's position as a maritime powerhouse brought it into intimate contact with the Byzantine Empire and the Islamic world. This is evident in the use of vibrant colors, patterned wall veneers, and stone window grills. The practice of decorating walls with fancy colored marble was a shared trait among Roman, Byzantine, and Islamic traditions.
These "Eastern" elements were not merely aesthetic; they celebrated Venice's wealth and its historical connections to the Levant, Persia, and Central Asia. This synthesis created a sense of lightness and grace, reducing the reliance on heavy weight-bearing walls.
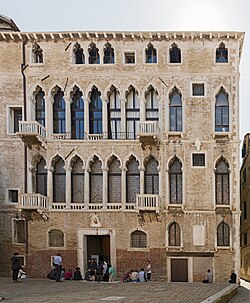
Ecclesiastical Gothic in Venice
While secular buildings embraced a unique local style, Venetian churches remained closer to the mainland Italian Gothic tradition. The two largest surviving examples are the churches of the mendicant orders, designed to accommodate large crowds for preaching.
- The Frari: A Franciscan church built economically and plainly to hold large congregations.
- Santi Giovanni e Paolo: A Dominican church that retains its original Gothic character.
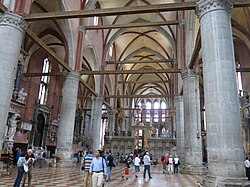
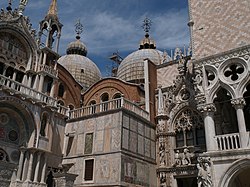
Other examples include the Madonna dell'Orto and Santo Stefano, the latter of which features a distinctive "ship's keel" wooden roof. In contrast, the Basilica di San Marco remains primarily Italo-Byzantine Romanesque, despite having Gothic sculptural additions.
The 19th Century Gothic Revival
In the 1800s, the style experienced a global resurgence, sparked largely by the writings of British critic John Ruskin in The Stones of Venice. The compact, rectangular form of the Venetian palazzo proved ideal for the narrow streets of Victorian city centers.
This revival spread beyond Europe, influencing architects in North America and Australia. Notable examples include the Montauk Club in New York and the Isabella Stewart Gardner Museum in Boston.
Summary of Venetian Gothic Architecture
| Feature | Venetian Gothic | Northern European Gothic |
|---|---|---|
| Primary Focus | Secular Palaces | Cathedrals and Churches |
| Structural Goal | Lightness and grace on mud | Height and massive vaults |
| Tracery Function | Weight-bearing support | Support for stained glass |
| Key Arch Type | Ogee Arch | Pointed Arch |
| Influences | Byzantine, Islamic, Gothic | Primarily French/German Gothic |
Frequently Asked Questions
Why are there so few Gothic vaults in Venice?
The unstable, muddy ground of Venice could not support the immense weight of stone vaults. To prevent buildings from sinking or cracking, architects used lightweight timber beams for ceilings.
What is an ogee arch?
An ogee arch is a decorative arch characterized by a double curve, curving outward and then inward to a point at the top. It is one of the most iconic symbols of the Venetian Gothic style.
How did Venice get its building stone?
Most of the grand facades were faced with Istrian stone, a high-quality limestone transported by sea from quarries in Istria, located in the Terraferma (modern-day Croatia).
What was the purpose of the 'androne' in a palace?
The androne was a large ground-floor hall used for business transactions and the storage of goods unloaded from canal boats via the portico.
How did Islamic architecture influence Venice?
Islamic influence is most visible in the use of colorful wall patterns, stone window grills, and decorative roofline crenellations, reflecting Venice's extensive trade with the Islamic world.