Union Terminal Market: The History and Construction of a DC Landmark
The evolution of food distribution in Washington, D.C., reached a pivotal turning point in the late 1920s. For 130 years, the Center Market, a masterpiece designed by Adolf Cluss, served as the city's primary hub. However, as part of the McMillan Plan—a comprehensive redesign of the National Mall—the Federal Government mandated the demolition of Center Market to make way for the National Archives Building. This displacement necessitated a modern, scalable replacement that could serve both wholesale and retail needs while supporting local agriculture.
Planning the New Market Center
To ensure the success of a replacement site, a specialized committee—including representatives from the National Capital Park and Planning Commission, the Bureau of Agricultural Economics, and the District Government—established five critical criteria for selection:
- Railroad Proximity: Reducing the cost of handling food products through direct rail connections.
- Urban Accessibility: Ensuring the site was reachable for the majority of D.C. residents.
- Farmer Access: Providing a route for farmers to bring produce without navigating congested city centers, protecting them from commission merchants (middlemen who sell goods on behalf of producers).
- Transit Connectivity: Ease of access via street railways and bus lines.
- Scale: Sufficient space for hundreds of vendors, thousands of customers, and surrounding warehouse clusters.
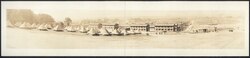
Two primary sites were considered: one in Southwest D.C. and the Patterson Tract in Northeast. The latter, bounded by Florida Avenue NE, Gallaudet University, and the Baltimore and Ohio Railroad yards, was ultimately selected. This land had a rich military history, having served as the site of Finley General Hospital during the Civil War (1862–1865) and later as Camp Meigs during World War I.
Construction and Development
The Union Market Terminal Company, an organization of commission merchants, spearheaded the project. On July 29, 1929, a plan was announced to build a $1 million retail and wholesale center on 85 acres of the Winslow estate. The Charles H. Tompkins Co. was awarded the initial contract to construct nine two-story market buildings at a cost of $132,000 each, alongside a $300,000 plant for Joseph Phillips & Co.
Excavation began on August 28, 1929. The development expanded rapidly; by October 19, permits were issued for an additional 25 buildings. To further the project's utility, an agreement was reached to purchase 42 acres for a national park, including six acres dedicated to a playground and athletic field.
By January 16, 1930, the Maryland-Virginia Farmers' Marketing Association—representing 1,000 local farmers—partnered with the project. This partnership allowed farmers to utilize the land for a daily fee, providing a more viable alternative to the proposed Southwest D.C. location, which suffered from low patron traffic.
Zoning Conflicts and Community Opposition
The rapid expansion of the market met resistance from the Trinidad Citizens' Association. The primary conflict centered on a request to rezone 15 acres of residential land to "second commercial" status. Dr. Percival Hall, President of Gallaudet University and a resident adjacent to the site, argued that the commercialization would detract from the region's beauty and cause traffic congestion on Florida Avenue.
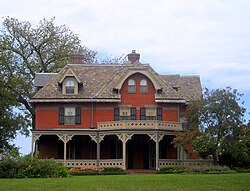
On June 9, 1930, the Zoning Commission reached a compromise. They granted partial rezoning on the condition that the property owners open 6th Street NE to create a buffer between the market and the university. Land east of 6th Street remained residential, and a strip along Florida Avenue was designated as "first commercial" to prevent the construction of heavy industrial structures.
The Rise of Wholesale and Retail Operations
The market officially began receiving tenants on September 20, 1930. The Joseph Phillips Co. was the first to move in, establishing a $150,000 meat packing and distributing plant featuring white-tiled walls for sanitation and advanced cold-air refrigeration propelled by fans.
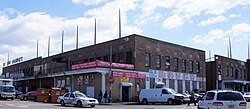
The infrastructure was designed for high-volume logistics, featuring 100-foot wide streets and 40-foot wide alleys to facilitate loading and unloading. Buildings were equipped with elevators and long canopies to provide additional outdoor space. Retail sales were strategically concentrated in the buildings closest to Florida Avenue to attract shoppers.
The Farmers' Market Expansion
The dedicated farmers' section developed slightly later. By February 14, 1931, 215 farmers had applied for 300 stands, paying a 25-cent fee. In May 1931, permits were issued for two massive steel sheds at 1315 5th Street NE and 1314 6th Street NE. Each shed measured 360 feet long and 30 feet wide, collectively providing space for 336 farmers.
Summary of Market Development
| Feature | Details |
|---|---|
| Total Initial Investment | $1 Million (Retail/Wholesale Center) |
| Key Contractors | Charles H. Tompkins Co. |
| Primary Tenants | Joseph Phillips & Co., Maryland-Virginia Farmers' Marketing Association |
| Infrastructure | Fireproof stores, 100ft wide streets, cold-air refrigeration |
| Farmer Capacity | Up to 1,000 farmers (with 336 in dedicated steel sheds) |
| Zoning Buffer | 6th Street NE (separating market from Gallaudet University) |
Key Facts
- The market replaced the 130-year-old Center Market to accommodate the National Archives Building.
- The site was previously used as Finley General Hospital (Civil War) and Camp Meigs (WWI).
- The development included 52 buildings and a dedicated national park/playground area.
- The Maryland-Virginia Farmers' Marketing Association brought representation for 1,000 farmers.
- Zoning compromises were made to protect Gallaudet University from commercial encroachment.
Frequently Asked Questions
Why was the Center Market demolished?
The Center Market was demolished by the Federal Government to make room for the National Archives Building, a move dictated by the McMillan Plan for the redesign of the National Mall.
What were the primary criteria for choosing the new site?
The site had to have railroad connections, be accessible to D.C. residents and transit, allow farmers to avoid city congestion, be large enough for hundreds of vendors, and have affordable land for surrounding warehouses.
How was the conflict with Gallaudet University resolved?
The Zoning Commission required the opening of 6th Street NE to serve as a buffer and maintained the residential status of land east of that street to protect the university and nearby homeowners.
What made the Joseph Phillips & Co. plant technologically advanced?
The plant utilized a modern refrigeration system that propelled cold air into storage chambers using fans and featured white-tiled walls for superior hygiene and easy cleaning.
How much did it cost farmers to sell at the market?
Initially, farmers paid a 25-cent fee to be on the line. These fees were intended to cover taxes, sanitation, and interest rather than to generate a profit.