The Old Supreme Court Chamber: A History of Law and Architecture
The North Wing of the United States Capitol stands as a testament to the early ambitions of the American government. From its cornerstone laying by President George Washington in 1793 to its current role as a museum, the space has evolved from a multipurpose hub into a preserved piece of legal history. Central to this evolution is the chamber that once housed the highest court in the land.
In the earliest days of the capital, the North Wing was the only completed section of the Capitol building. By November 1800, the Senate relocated here from Congress Hall in Philadelphia. The interior, featuring a public gallery, was finalized in early 1805, just in time for the Samuel Chase impeachment trial. During this era, the wing served as the primary home for both houses of Congress, the Library of Congress, and the Supreme Court, and it even hosted President Thomas Jefferson's inauguration in 1801.
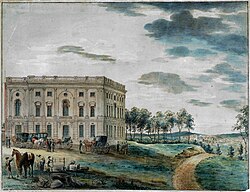
The Architectural Vision of Benjamin Henry Latrobe
By 1806, the heavy use of the North Wing had led to significant deterioration. Benjamin Henry Latrobe, the Architect of the Capitol, saw these necessary repairs as an opportunity to optimize the space. He proposed dividing the existing chamber into two levels: the upper half would become the new Senate chamber (now known as the Old Senate Chamber), and the lower half would be dedicated to the Supreme Court.
Latrobe designed a semicircular, vaulted ceiling that was virtually unprecedented in the United States. The resulting room measured 50 feet deep and 74 feet 8 inches wide. However, the construction period between 1806 and 1810 was marked by tragedy. John Lenthall, the Clerk of the Works and Latrobe's assistant, was killed when he prematurely removed a center wooden ceiling support against Latrobe's advice, causing the unfinished masonry ceiling to collapse. This event severely damaged Latrobe's professional reputation for years to come.
War, Fire, and Reconstruction
The Supreme Court's early tenure in the chamber was interrupted by the War of 1812. As British forces advanced on Washington, the justices were forced to flee. On August 24, 1814, British troops occupied the city and set fire to several government buildings, including the Capitol's North and South wings. While much of the North Wing was gutted, the vaulted ceiling of the chamber miraculously survived.
Despite the ceiling's survival, Latrobe ordered it to be dismantled and rebuilt in 1815 to ensure structural safety. After Latrobe resigned in 1817, his successor, Charles Bulfinch, oversaw the final completion of the chamber in 1819, allowing the Supreme Court to resume its sessions.
A Hub of Legal and Technological Milestones
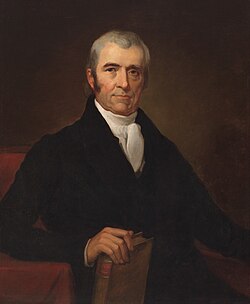
For forty-one years, from 1819 to 1860, the chamber served as the seat of the Supreme Court. Under the leadership of Chief Justices John Marshall and Roger Taney, the court heard some of the most significant landmark cases in American history, including McCulloch v. Maryland, Gibbons v. Ogden, Dred Scott v. Sandford, and United States v. The Amistad.
Beyond the law, the chamber also witnessed a pivotal moment in communications history. In 1844, Samuel Morse used the space to conduct the first demonstration of the Baltimore–Washington telegraph line, transmitting the famous message: "What hath God wrought".
From Storage Room to Historic Museum
The Supreme Court vacated the chamber in 1860, moving into the Old Senate Chamber upstairs. For the next several decades, the room served various purposes. From 1860 to 1941, it functioned as the Law Library of Congress. After the Supreme Court moved to its own dedicated building, the room served as a reference library and, from 1955 to 1960, a committee room for the Joint Committee on Atomic Energy.
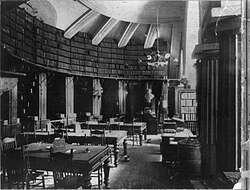
Between 1960 and 1972, the space was used as a mundane storage room. However, Congress eventually voted to restore the chamber to its antebellum (pre-Civil War) appearance. Historians used an 1854 diagram to determine the furniture layout, while a portrait of John Marshall provided essential details regarding the carpet pattern and the mahogany railing. With the addition of original furnishings and donated items, such as Roger Taney's chair, the chamber reopened to the public in 1975 as a museum.
Key Facts
- Construction Start: 1793, with the cornerstone laid by George Washington.
- Dimensions: The chamber is 50 feet deep and 74 feet 8 inches wide.
- Architects: Designed by Benjamin Henry Latrobe and completed by Charles Bulfinch.
- Major Events: Hosted the 1801 inauguration of Thomas Jefferson and the 1844 first telegraph demonstration.
- Legal Legacy: Home to the Supreme Court from 1819 to 1860 under Chief Justices Marshall and Taney.
- Restoration: Reopened as a public museum in 1975 based on 1854 diagrams.
| Period/Year | Primary Use or Event |
|---|---|
| 1793–1805 | Initial construction and early use by Congress |
| 1806–1810 | Division into two levels by Benjamin Henry Latrobe |
| 1814 | Burned by British forces during the War of 1812 |
| 1819–1860 | Official seat of the United States Supreme Court |
| 1860–1941 | Law Library of Congress |
| 1960–1972 | Used as a storage room |
| 1975–Present | Public museum |
Frequently Asked Questions
Who were the Chief Justices that presided over the court in this chamber?
Chief Justices John Marshall and Roger Taney both presided over the Supreme Court while it was located in the chamber.
What happened to the chamber during the War of 1812?
On August 24, 1814, British forces occupied Washington and burned the North and South wings of the Capitol. While the chamber's vaulted ceiling survived, it was later dismantled and rebuilt in 1815 for safety.
What famous technological event took place in the room?
In 1844, Samuel Morse demonstrated the first Baltimore–Washington telegraph line in the chamber, sending the message "What hath God wrought".
How was the room restored to its original appearance?
Restorers used an 1854 diagram for the layout and furniture positioning, and a portrait of John Marshall to recreate the mahogany railing and carpet pattern.
Why was the chamber divided into two levels?
Architect Benjamin Henry Latrobe decided to divide the chamber in half during repairs in 1806 to expand available room space, creating a separate area for the Senate above and the Supreme Court below.