Saxton and Scarthingwell Heritage Buildings
The villages of Saxton and Scarthingwell are home to a rich collection of historic structures that span nearly a millennium. From 11th-century ecclesiastical architecture to the functional elegance of 18th-century model farms, these sites offer a glimpse into the social and architectural evolution of the region. Much of the local character is defined by the use of magnesian limestone, a distinctive local stone that provides a cohesive aesthetic across the landscape.
Key Facts
- Oldest Structure: All Saints' Church dates back to the 11th century.
- Primary Material: Magnesian limestone is the dominant building material for most historic farmhouses and monuments.
- Architectural Styles: Features range from Norman and Medieval to Neo-Norman and 18th-century classical influences.
- Notable Monuments: Includes the tomb of Ralph, Lord Dacre (c. 1461) and several medieval cross remnants.
- Industrial Heritage: The area preserves early 18th-century model farm buildings and late 19th-century road milestones.
Ecclesiastical Landmarks
All Saints' Church, Saxton
Dating back to the 11th century, All Saints' Church is a Grade I listed building that has undergone various enlargements over the centuries. The structure comprises a nave with a south chapel, a chancel with a north vestry, and a west tower. The tower is particularly detailed, featuring a chamfered plinth, a clock face, and an embattled parapet with corner pinnacles. Architectural highlights include a Norman south doorway with waterleaf capitals and three stepped lancet windows at the east end.
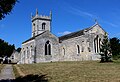
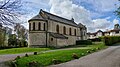
Church of the Immaculate Conception, Scarthingwell
Built in 1854, this church began as a private chapel. It is designed in the Neo-Norman style—a 19th-century revival of Norman Romanesque architecture—constructed from limestone with slate roofs. The building features a nave, a chancel with an apse, a south porch, and a Lombard frieze (a decorative blind arcade) at the eaves. A small turret and three niches adorn the west gable.
Medieval Monuments and Memorials
The landscape around Saxton is dotted with remnants of medieval faith and nobility. In the churchyard of All Saints', visitors can find a medieval cross shaft made of magnesian limestone, standing approximately 1.25 metres high with chamfered sides.
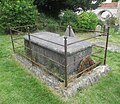
Also located in the churchyard is the tomb of Ralph, Lord Dacre, dating to approximately 1461. This plain limestone monument measures 1.75 metres by 1 metre and features weathered coats of arms on its sides.
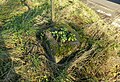
Beyond the churchyard, a medieval village cross base remains at the junction of Headwell Lane and the A162 road. This square limestone block retains a central hole where the original shaft once stood.
Agricultural and Domestic Architecture
The Scarthingwell Hall Model Farm
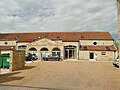
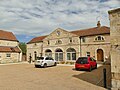
The early 18th-century model farm at Scarthingwell Hall is a significant example of planned agricultural architecture. The barn is a stone structure with eleven bays and a projecting three-bay hay store featuring a wide pediment and round-arched openings.
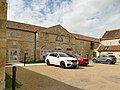
The East and West ranges of the farm, also from the early 18th century, have since been converted into houses. These stone buildings feature quoins (cornerstones used for structural strength and decoration), pantile roofs, and projecting central bays under pediments with circular windows.
Historic Farmhouses
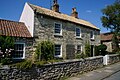
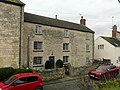
Several farmhouses in the area showcase the transition of rural domestic style between the 18th and 19th centuries:
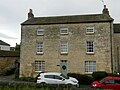
- Village Farm: Likely early to mid-18th century, built from magnesian limestone with sash windows and flat arches.
- White Rose Farm: Late 18th to early 19th century, featuring three storeys and multi-paned casement windows with cambered heads.
- School Farm: Early 19th century, distinguished by a Welsh slate roof and a central doorway with a fanlight.
Additionally, School Farm includes an early 19th-century pigeoncote (dovecote). This three-storey magnesian limestone tower features a loading door on the middle floor and pigeon openings on the top level.

Civic and Roadside Heritage
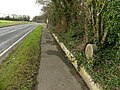
The A162 road preserves two late 19th-century stone milestones. These triangular posts, topped with cast iron plates, provided vital navigation data for travelers between Tadcaster and Doncaster, listing distances to York, Pontefract, and Ferrybridge.
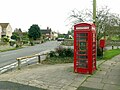
In Saxton, a 1935 K6 telephone kiosk stands at the junction of Main Street and Cotchers Lane. Designed by the renowned architect Giles Gilbert Scott, this cast-iron structure is characterized by its square plan, domed roof, and three unperforated crowns in the top panels.
Summary of Listed Buildings
| Building/Monument | Date | Material | Grade |
|---|---|---|---|
| All Saints' Church | 11th Century | Stone | I |
| Lord Dacre's Tomb | c. 1461 | Limestone | II |
| Scarthingwell Hall Barn | Early 18th Century | Stone | II |
| School Farm Pigeoncote | Early 19th Century | Magnesian Limestone | II |
| Church of the Immaculate Conception | 1854 | Limestone | II |
| K6 Telephone Kiosk | 1935 | Cast Iron | II |
Frequently Asked Questions
What is the significance of All Saints' Church?
All Saints' Church is the oldest listed building in the area, dating back to the 11th century. It is Grade I listed and features a blend of architectural styles, including a Norman south doorway.
What is a model farm?
As seen at Scarthingwell Hall, a model farm was a farm designed to be an example of the most efficient and modern agricultural practices of its time, often featuring high-quality stone architecture and specialized buildings like hay stores.
What material is commonly used in these buildings?
Magnesian limestone is the primary material used for the farmhouses, the pigeoncote, and several medieval monuments, giving the village a distinct local character.
Who designed the telephone kiosk in Saxton?
The K6 telephone kiosk, installed in 1935, was designed by the famous architect Giles Gilbert Scott.
What information was found on the late 19th-century milestones?
The milestones identified the "Tadcaster & Doncaster Road" and "Saxton cum Scarthingwell," providing distances to York, Tadcaster, Doncaster, Pontefract, and Ferrybridge.