Regent Street: The Architectural Evolution of London's Fashion Hub
Regent Street stands as one of London's first meticulously planned developments, transforming a chaotic medieval layout into a sophisticated thoroughfare of commerce and style. From its inception as a royal project to its current status as a global flagship destination, the street has mirrored the shifting economic and architectural ambitions of the British capital.
The Visionary Beginnings (1811–1825)
The concept of a structured West End dates back to the Great Fire of London in 1666, though early plans by Sir Christopher Wren and John Evelyn were never realized. By 1766, the need for a formal link between Marylebone Park (now Regent's Park) and the Prince Regent's Carlton House became evident. This goal was further driven by the need to alleviate congestion around Charing Cross and revitalize the declining areas of Pall Mall and the Haymarket.
The street was primarily designed by John Nash, an adviser to the Prince Regent, and developer James Burton. While Nash initially envisioned a straight French-style boulevard, land ownership disputes forced a design that curved east between Oxford Street and Piccadilly. Nash strategically positioned the road to act as a social boundary, separating the working-class district of Soho from the affluent landed gentry of Mayfair.
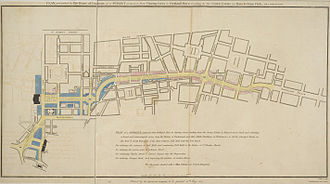
The Quadrant and Early Design
The centerpiece of Nash's design was the Quadrant, a curved section intended for high-end shops specializing in "articles of fashion and taste." To protect shoppers from the elements, Nash included a colonnade of cast-iron columns. Unlike the uniform designs of the previous century, the Quadrant featured diverse facades to accommodate different clients and available materials. To maintain an air of exclusivity, common trades such as greengrocers and butchers were strictly prohibited.
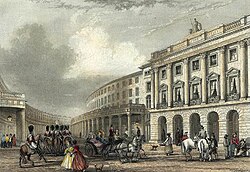
Legislative and Financial Framework
The project was formalized via the New Street Act 1813, which allowed commissioners to borrow £600,000. The Treasury supported the venture as a means of job creation following the Napoleonic Wars. Most of the funding came from private capital, with properties let on 99-year leases to generate ground rent.
The Role of James Burton
While Nash provided the vision, James Burton was the engine of construction. As a pre-eminent Georgian developer, Burton designed and built 191 houses and their accompanying archways. His work spanned several blocks between 1817 and 1822, including the east side of the street and the section between the Quadrant and Oxford Street. Burton also developed Waterloo Place and Regent Street St. James, drawing inspiration from the Place Vendome in Paris.
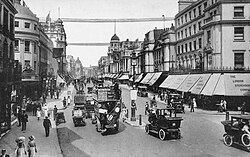
The Great Rebuilding (1895–1927)
By the late 19th century, the original Georgian structures were deemed too small and outdated for modern retail. The cast-iron colonnades were removed in the mid-1800s due to concerns that they attracted "doubtful characters." As the original 99-year leases expired, the Office of Woods, Forests and Land Revenues (now the Crown Estate) oversaw a total redevelopment.
The resulting modern street is a prime example of Beaux Arts urban design—a style characterized by grand-scale buildings designed to harmonize into a single, impressive effect. Strict regulations required all blocks to feature a continuous facade finished in Portland stone.
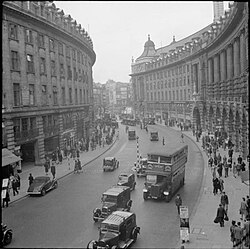
Architectural Transitions
The redevelopment was a complex process involving several architects. Norman Shaw provided the initial proposals for the Circus and Quadrant, though his designs were modified to allow for larger retail display windows. Sir Reginald Blomfield eventually rebuilt the Quadrant between 1923 and 1928. A significant shift occurred during this era: residential accommodation was removed from above the shops, accelerating the transition of the West End from a residential neighborhood to a purely commercial district.
Modern Era and Crown Estate Redevelopment
Following a period of decline in the 1970s due to competition from Oxford Street, the Crown Estate launched a major modernization program in 2002. This involved replacing smaller shops with larger units to attract global flagship brands like Apple and Banana Republic.
The most significant recent change was the 2011 reconstruction of the Quadrant near Piccadilly Circus, which added 200,000 square feet of office space and restored two Art Deco restaurants. In 2006, the Crown Estate also relocated its own headquarters to the street.
![The Quadrant on Regent Street, leading to Piccadilly Circus[b]](/images/80/a3/80a3d2b336ed926f9465bd2bd8cca96a7bb424231b816900be6dc915c6f2b76c.jpg)
Key Facts
- Original Purpose: To link Marylebone Park with Carlton House and reduce congestion at Charing Cross.
- Primary Architects: John Nash (visionary) and James Burton (developer/builder).
- Legal Basis: The New Street Act 1813 authorized the construction and funding.
- Architectural Style: Transitioned from Georgian to Beaux Arts (characterized by Portland stone facades).
- Retail Innovation: Became the first British shopping area to support late-night opening (until 7pm) in 1850.
- Preservation: All buildings are at least Grade II listed and located within the Regent Street Conservation Area.
| Period | Key Event/Phase | Primary Influence/Architect |
|---|---|---|
| 1811–1825 | Initial Construction | John Nash & James Burton |
| 1850 | Late-night opening introduced | Local Shopkeepers |
| 1895–1927 | Beaux Arts Redevelopment | Norman Shaw & Reginald Blomfield |
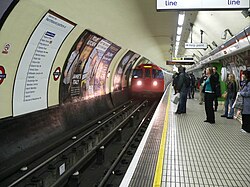
| 1906 | Bakerloo line opening | Leslie W. Green (Station design) |
| 2002–Present | Modern Flagship Redevelopment | The Crown Estate |
Frequently Asked Questions
Why was Regent Street originally built?
It was designed to create a convenient communication route between Marylebone Park and Charing Cross, while also regenerating declining areas like the Haymarket and reducing traffic congestion.
What is the "Quadrant"?
The Quadrant is the curved central section of Regent Street. Originally designed by John Nash for high-fashion shops with a protective colonnade, it was later rebuilt in the Beaux Arts style and most recently modernized in 2011.
Do any of the original John Nash buildings still stand?
Almost all original structures were demolished during the 1895–1927 redevelopment. The only remaining Nash building on the street is All Souls Church.
What material gives the modern street its uniform look?
During the redevelopment between 1895 and 1927, strict rules mandated that all buildings be finished in Portland stone to create a harmonious and grand overall effect.
How did the street affect the residential nature of the West End?
During the early 20th-century rebuilding, architects stopped including residential accommodation above the retail spaces, which contributed to the decline of the West End as a place to live.