Princeton University Chapel
Standing as a beacon of spiritual and academic synthesis, the Princeton University Chapel is one of the most striking examples of Collegiate Gothic architecture in the United States. Located on the main campus of Princeton University in New Jersey, this cathedral-style structure serves as an ecumenical center for worship and reflection, blending medieval inspiration with early 20th-century craftsmanship.
The chapel was commissioned to replace the Marquand Chapel, which was destroyed by fire in 1920. Designed by the renowned architect Ralph Adams Cram, the project was a massive undertaking that sought to create a space reflecting both the university's prestige and a deep commitment to Christian heritage. Ground was broken in June 1924, and the chapel was officially consecrated in 1928.
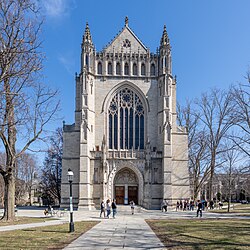
Key Facts
- Architect: Ralph Adams Cram, a master of the Collegiate Gothic style.
- Capacity: Nearly 2,000 people.
- Construction Cost: Approximately US$2.3 million (1924–1928).
- Materials: Primarily Pennsylvania sandstone with Indiana limestone trim.
- Historical Significance: Site of a 1960 sermon by Dr. Martin Luther King Jr.
- NRHP Status: Added to the National Register of Historic Places on June 27, 1975.
Architectural Design and Exterior
The chapel is designed on a scale comparable to a small medieval English cathedral, measuring 277 feet in length, 76 feet in width at its transepts, and 121 feet in height. Its exterior is characterized by the use of Pennsylvania sandstone and Indiana limestone, creating the textured, timeless look typical of the Collegiate Gothic style—an architectural movement that adapted Gothic forms for academic institutions.
Several unique features define the exterior grounds. The narthex (the entrance area) provides access from the north, west, and south. To the north lies the Hibben Garden, an evergreen sanctuary designed by H. Russell Butler, Jr. On the south side, visitors will find the Bright Pulpit, an exterior pulpit modeled after one at Magdalen College, Oxford. Connecting the chapel to Dickinson Hall is the Rothschild arch, a symbolic bridge representing the link between religion and scholarship.
The Interior Sanctuary
Inside, the chapel maintains its grand proportions, with a crossing height of 78.5 feet. The interior is largely limestone, though Aquia Creek sandstone is used in the aisles and the central choir. The layout follows a traditional cathedral plan: a narthex, a gallery, a nave, two transepts, and an elevated choir.
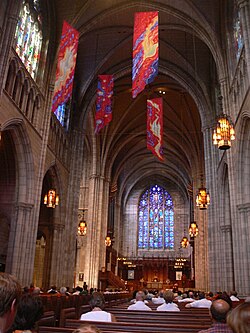
The nave, named for John Grier Hibben, features a three-level vertical division consisting of an arcade, a triforium (a shallow gallery above the arcade), and a clerestory (the upper part of the wall containing windows). A notable detail is the pews, which were crafted from wood originally intended for Civil War gun carriages, featuring intricate carvings by over 100 artisans.
The chapel also houses a magnificent organ designed by Ernest M. Skinner in 1928. With 7,897 pipes, 135 ranks, and 109 stops, it is a technical marvel. Skinner even invented the Contra Fagotto stop specifically for this instrument. The organ underwent a major restoration in England by Mander Organs in 1990.
Iconography and Artistry
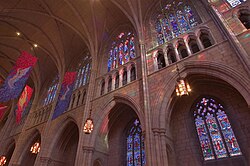
The chapel's iconography is a vast program of spiritual and intellectual storytelling, encompassing over 10,000 square feet of stained glass, stonework, and wood carvings. Planned primarily by Albert M. Friend, a medieval art expert, the artwork was intended to synthesize Christian faith with modern thought.
The stained glass is particularly renowned, featuring figures associated with both the Christian faith and Princeton University. Between 2000 and 2002, the chapel underwent a $10 million restoration. This included what experts described as the largest stained glass restoration project in U.S. history, with work distributed across studios in New York, Pennsylvania, and Massachusetts.
Summary of Specifications
| Feature | Detail |
|---|---|
| Dimensions (Exterior) | 277' L x 76' W x 121' H |
| Dimensions (Interior) | 249' L x 93.5' W x 78.5' H (at crossing) |
| Seating Capacity | Almost 2,000 |
| Primary Materials | Sandstone and Limestone |
| Organ Pipes | 7,897 |
| Consecration Year | 1928 |
Current Use and Community
Today, the chapel is managed by the Office of Religious Life and serves as an ecumenical space. While Princeton University has historical ties to the Presbyterian Church, it maintains no formal affiliation with any single denomination. The chapel hosts ecumenical Christian services every Sunday, daily Catholic Mass, and various other faith-based activities, remaining open to all regardless of religious sentiment.
Frequently Asked Questions
Who designed the Princeton University Chapel?
The chapel was designed by architect Ralph Adams Cram in 1921 and completed in 1928.
What is the significance of the pews in the nave?
The pews are uniquely constructed from wood that was originally intended for use in Civil War gun carriages.
Did any famous figures speak at the chapel?
Yes, Dr. Martin Luther King Jr. delivered a sermon at the chapel on March 13, 1960, calling for universal brotherhood and spiritual richness.
What is the purpose of the Rothschild arch?
The arch connects the chapel to Dickinson Hall and symbolizes the connection between religion and scholarship.
Is the chapel affiliated with a specific denomination?
No, the chapel is ecumenical. While it has historical associations with the Presbyterian Church, the university is not affiliated with any specific religious denomination.