Michael Graves: The Visionary Architect of Postmodernism
Michael Graves (1934–2015) was a towering figure in American design, leaving an indelible mark as an architect, designer, and educator. As a principal of Michael Graves and Associates and the Michael Graves Design Group, he bridged the gap between high art and everyday utility. From monumental civic buildings to the humble teakettle, Graves challenged the austerity of modernism, introducing a playful, colorful, and historically informed aesthetic to the world.
Beyond his blueprints, Graves was a dedicated academic, serving as a professor of architecture at Princeton University for nearly forty years. His later years were marked by a profound shift toward advocacy; after experiencing partial paralysis in 2003, he became an internationally recognized leader in healthcare design, focusing on accessibility and the human experience within medical environments.
Key Facts

- Major Awards: Recipient of the AIA Gold Medal (2001), National Medal of Arts (1999), and the Driehaus Architecture Prize (2012).
- Design Philosophy: A pioneer of Postmodernism, a movement that reacted against the minimalism of Modernism by incorporating ornament and historical reference.
- Influential Groups: Member of both The New York Five and the Memphis Group.
- Academic Legacy: Taught at Princeton University for nearly four decades.
- Diverse Portfolio: Designed everything from the Portland Building to consumer housewares for Target and Alessi.
Early Life and Academic Foundation

Born on July 9, 1934, Graves grew up in Indianapolis, graduating from Broad Ripple High School in 1952. He pursued his passion for architecture at the University of Cincinnati, where he earned his bachelor's degree in 1958, followed by a master's degree from Harvard University in 1959.
The Evolution of a Design Style

From Modernism to Postmodernism
Graves began his career within the Modernist tradition. His first commission, the Hanselman House in Fort Wayne, Indiana (completed in 1971), was a cubist-influenced structure that earned an American Institute of Architects Honor Award in 1975. Critics noted the strong influence of Le Corbusier, the Swiss-French pioneer of modern architecture, in these early spatial manipulations.
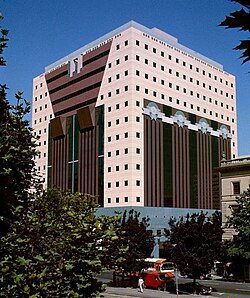
However, Graves soon pivoted toward Postmodernism, a style that embraced color, wit, and classical elements. His first foray into this style was the Plocek Residence in 1977. This transition led to some of the most iconic buildings of the 1980s, including the Portland Building and the Humana Building, both completed in 1982.

Expanding into Product and Furniture Design
Graves believed that good design should be accessible to everyone, not just those who could afford a custom home. This philosophy led him to collaborate with brands like Alessi and Target. He created a wide array of household objects, most notably the Alessi 9093 Teakettle, which became a symbol of postmodern product design.



His versatility extended to model homes, such as the Cedar Gables House (1998), commissioned by Target Corp to showcase his line of housewares.

Major Architectural Works

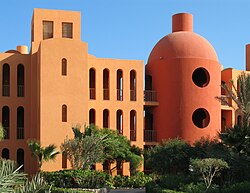
Graves' portfolio is vast and global, spanning civic centers, luxury resorts, and educational facilities. He developed a close relationship with the Disney company, designing the Team Disney headquarters in Burbank, as well as the Dolphin and Swan Resorts in Orlando.

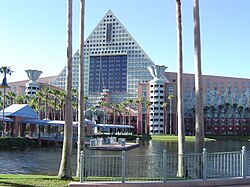
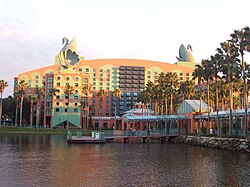
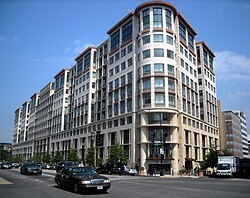
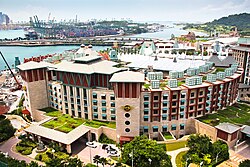
His later work continued to push boundaries, including the International Finance Corporation Building in Washington D.C. and the Hard Rock Hotel Singapore. Even in his final years, he remained active, with projects like the Louwman Museum in the Netherlands.
Summary of Career Achievements

| Category | Details |
|---|---|
| Education | University of Cincinnati (B.Arch), Harvard University (M.Arch) |
| Key Movements | Modernism, Postmodernism, Memphis Group |
| Notable Buildings | Portland Building, Humana Building, Disney's Hotel New York |
| Key Awards | AIA Gold Medal, National Medal of Arts, Driehaus Prize |
| Specialization | Architecture, Product Design, Healthcare Design |
Frequently Asked Questions




What is Postmodern architecture?
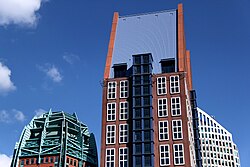
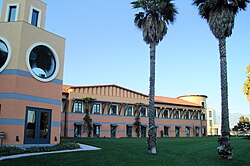
Postmodern architecture is a movement that emerged in the late 20th century as a reaction against the perceived austerity and lack of ornament in Modernist architecture. It is characterized by the use of bright colors, playful shapes, and references to classical architectural history.
What was Michael Graves' contribution to healthcare design?
After suffering partial paralysis in 2003, Graves used his personal experience to advocate for more accessible and human-centric healthcare environments, ensuring that medical spaces were designed to be supportive and inclusive for patients with disabilities.
Which famous products did Michael Graves design?
Graves is well-known for his collaboration with Alessi, specifically the 9093 Teakettle, and his extensive line of affordable housewares created for Target.
What were some of his most famous buildings?
Some of his most influential works include the Portland Building in Oregon, the Humana Building in Kentucky, and the Walt Disney World Dolphin and Swan Resorts in Florida.
Was Michael Graves only an architect?
No, he was a multidisciplinary designer and educator. He spent nearly forty years as a professor at Princeton University and was a prolific product designer and advocate for accessible design.