Laurentian Library: Michelangelo's Revolutionary Architectural Masterpiece
Commissioned in 1523, the Laurentian Library stands as one of the most significant architectural achievements of Michelangelo. While construction began in 1525, the project spanned decades; by the time Michelangelo left Florence in 1534, only the walls of the reading room were complete. The vision was eventually realized by architects Tribolo, Vasari, and Ammannati, who followed Michelangelo's plans and verbal instructions to open the library by 1571.
The library is celebrated for its revolutionary use of space and innovation. Giorgio Vasari, a contemporary of the artist, praised the work for its boldness and grace, noting that its unique treatment of cornices, corbels, and the commodious staircase stood in stark contrast to the common fashions of the era.
Key Facts
- Commission Date: 1523 (Construction began 1525).
- Completion: Opened by 1571.
- Architectural Style: A prototype of Mannerism (a style characterized by artificiality and tension, departing from the harmony of the High Renaissance).
- Key Materials: Extensive use of pietra serena (a grey sandstone typical of Florentine architecture).
- Structural Constraint: Built upon pre-existing walls and a quattrocento cloister, which dictated the building's dimensions.
The Vestibule (Ricetto)
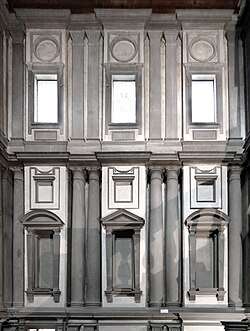
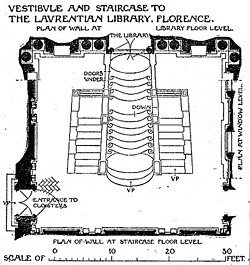
The vestibule, or ricetto, is a tall, constricted space measuring 10.50 meters in length and width, and 14.6 meters in height. Built above former monastic quarters, it serves as the dramatic transition into the library. While Michelangelo originally envisioned a skylight, Pope Clement VII feared leaks, leading to the installation of clerestory windows in the west wall.
The interior is circumscribed by blank tapering windows framed in pietra serena and topped with triangular or segmental pediments. These are separated by paired columns recessed into the walls—a structural necessity because the new walls were built atop existing ones.
Architectural Tension and Interpretation
Critics often describe the vestibule as mimicking the human body, with recessed columns making the walls appear like taut skin stretched over vertical supports. This creates a sense of ambiguity and tension; the columns appear to rest on corbels, making the structure seem unstable, as if the weight is carried by weak elements.
The use of classical orders here is particularly subversive. While the columns appear to be the masculine, austere Doric order, they are actually a stripped-down version of the Composite order. By removing the decorative acanthus leaves and volutes, Michelangelo performed an unprecedented "act of violence" in architectural terms, adding a layer of sophistication and tension to the space.
The Sculptural Staircase
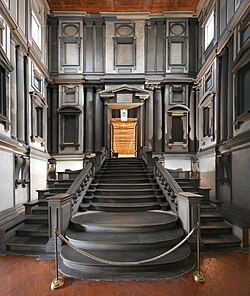
The staircase is one of the library's most daring features. Its design evolved significantly: an initial 1524 plan featured two side flights and a bridge, but the design shifted to a central placement a year later. Bartolomeo Ammannati eventually executed the stairs based on a small clay model and Michelangelo's instructions.
The staircase occupies half of the vestibule's floor and is described as appearing to "pour forth like lava" from the upper level. The central flight features convex treads of varying widths, while the outer flights remain straight. The three lowest steps of the center flight are wider and higher, resembling concentric oval slabs.
The Reading Room
In sharp contrast to the tension of the vestibule, the reading room is a space of serenity and light. Measuring 46.20 meters long, 10.50 meters wide, and 8.4 meters high, it is illuminated by evenly spaced windows framed by pilasters.
The room features two blocks of seats separated by a center aisle, where the backs of the seats serve as desks for the row behind. To reduce the weight on the existing story below, Michelangelo utilized a system of frames and layers in the wall articulation to decrease the volume of the bays between pilasters.
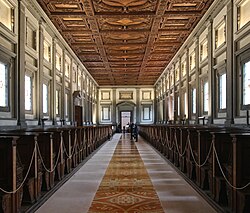
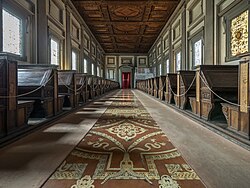
Hidden beneath the current wooden floor are 15 rectangular red and white terra cotta panels. Each measuring 2.59 meters per side, these panels demonstrate basic principles of geometry. It is believed they were intended to be visible under the original furniture layout before the number of reading desks was increased.
Library Specifications Summary
| Section | Length | Width | Height | Key Feature |
|---|---|---|---|---|
| Vestibule (Ricetto) | 10.50 m | 10.50 m | 14.6 m | Recessed columns & Mannerist tension |
| Reading Room | 46.20 m | 10.50 m | 8.4 m | Symmetrical bays & natural light |
| Staircase | N/A | N/A | N/A | Convex treads & lava-like flow |
Frequently Asked Questions
Who completed the library after Michelangelo left Florence?
The construction was continued by the architects Tribolo, Vasari, and Ammannati, who worked based on Michelangelo's plans and verbal instructions.
Why are the columns in the vestibule recessed into the walls?
Recessing the columns was a structural necessity because Michelangelo had to build the new walls on top of pre-existing walls and cloisters.
What is unique about the staircase design?
The staircase is highly unusual for its dynamic, lava-like flow and its central flight of convex treads that vary in width, creating a disquieting and sculptural effect.
What is the significance of the terra cotta panels in the reading room?
Located beneath the wooden floor, these 15 red and white panels demonstrate basic principles of geometry and were likely intended to be visible under the original furniture plan.
How does the reading room differ in mood from the vestibule?
While the vestibule is characterized by tension, ambiguity, and constrained energy, the reading room is serene, quiet, and restful, thanks to its symmetrical layout and copious natural light.