Lancaster University Bailrigg Campus: Architecture and Facilities
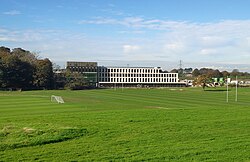
The Bailrigg campus serves as the primary hub of Lancaster University, situated on a 360-acre site donated by the Lancaster City Council in 1963. Located three miles south of the city centre, the campus is uniquely positioned on a hilltop, with its lower slopes featuring landscaped parkland and the university sports fields. A notable landmark in this area is Lake Carter, a duck pond created in the early 1900s and named after the university's first Vice Chancellor, Charles Carter.
Construction began in November 1965, with the first building completed a year later and student residences opening in 1968. Unlike many campus-style universities, Bailrigg was specifically designed to integrate teaching, residential, and social areas. Rather than relying on a single, large Students' Union building, the campus utilizes individual college facilities to foster social and recreational activity.
Key Facts
- Site Area: 360 acres (0.563 sq mi).
- Central Feature: "The Spine," a covered walkway connecting the campus from north to south-west.
- Main Plaza: Alexandra Square, named after Princess Alexandra, the first chancellor.
- Tallest Building: The fourteen-storey Bowland Tower.
- Specialized Hubs: Includes the Health Innovation Campus and The Ruskin research centre.
- Cultural Assets: Home to the Peter Scott Gallery, Nuffield Theatre, and the Lancaster International Concert Series.
Campus Design and Infrastructure
The Spine and Pedestrian Flow
The architectural vision for the campus, led by Gabriel Epstein of Shepheard and Epstein, focused on protecting students from the harsh weather. This resulted in the creation of "The Spine," a continuous covered walkway that connects buildings from County College in the north to Graduate College in the south-west. This design ensures that buildings touch at the ground level, creating a series of rectangular courtyards.
To ensure safety and efficiency, vehicular and pedestrian traffic are strictly separated. Motor vehicles are restricted to a peripheral road, with a linking underpass running east-west beneath Alexandra Square. This underpass, refurbished in 2010, houses the Bailrigg bus station. Between 2016 and 2018, the "Design The Spine" project modernized the walkway by replacing the wooden canopy, widening bottlenecks, and adding green spaces.
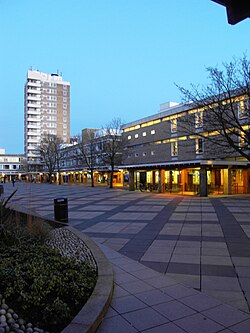
Alexandra Square and Iconic Buildings
Alexandra Square serves as the central plaza of the original campus. It is flanked by University House, various shops, and banks. The most prominent structure here is the Bowland Tower, a fourteen-storey building that provides student accommodation while concealing the boiler room chimney.
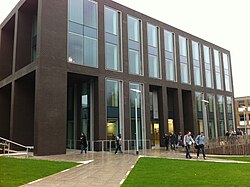
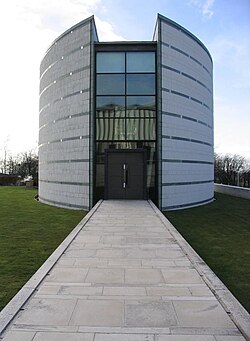
Another architectural highlight is the University Chaplaincy Centre, opened on May 2, 1969. Designed by Cassidy & Ashton, it features a distinctive trefoil plan with a central spire, which served as the basis for the university's former logo.
Academic and Research Facilities
The Library and The Ruskin
Located in the south-west corner, the university library was developed in phases between 1966 and 1971. Following extensions in 1997 and a refurbishment between 2014 and 2016, the Library Extension Project was completed in 2021. This latest update added digital studios, research spaces, "living walls," and a "safepod." A unique feature of the library is a large tree growing within the ground floor study area.
Adjacent to the library is The Ruskin - Library, Museum and Research Centre, opened in 1998 and designed by Sir Richard MacCormac. It houses the Ruskin Whitehouse Collection, the world's largest collection of materials related to the poet and artist John Ruskin.
South-West Campus and Health Innovation
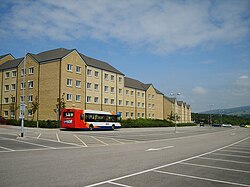
Expansion onto the lower slopes of Bailrigg began in 1998 with the Graduate College. This area, now known as the South-West Campus, includes InfoLab21 and Alexandra Park, which houses Lonsdale College, Cartmel College, and Pendle College. Cartmel College is notably built around Barker House Farm, a listed 17th-century farmhouse.
In 2020, the university opened the Health Innovation Campus. This 80,000-square-foot facility was constructed by BAM Construction for £29.7 million. The project was designed to boost the local economy by approximately £100 million and create 2,000 jobs.
Arts, Culture, and Services
Lancaster Arts
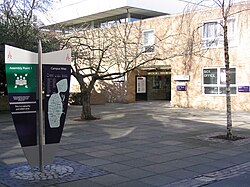
The Great Hall Complex at the north end of campus hosts three major venues under the umbrella of "Lancaster Arts at Lancaster University":
- The Peter Scott Gallery: A free public gallery featuring an international collection, including works from the St Ives School, Japanese and Chinese art, and prints by artists such as Dürer and Miró.
- The Nuffield Theatre: A professional "black box" studio theatre—one of the largest and most adaptable in Europe—focusing on experimental and contemporary performance.
- Lancaster International Concert Series: The primary provider of classical, jazz, and world music in north Lancashire and Cumbria.
Campus Services and External Venues
Bailrigg is a self-sufficient community offering a post office, health centre, pharmacy, hairdressers, and the Lancaster University Homes office. Additionally, the university operates the Forrest Hills conference centre and golf course, a 165-acre site purchased in 2016 located opposite the main campus.
| Feature | Details |
|---|---|
| Total Area | 360 acres |
| Main Architect | Gabriel Epstein (Shepheard and Epstein) |
| Central Walkway | The Spine |
| Key Landmark | Bowland Tower (14 storeys) |
| Major Research Centre | The Ruskin |
| Newest Major Addition | Health Innovation Campus (2020) |
Frequently Asked Questions
What is "The Spine" at Lancaster University?
The Spine is a covered central walkway that connects the various buildings of the Bailrigg campus from north to south-west, designed to protect pedestrians from the weather.
What is unique about the Bailrigg campus layout?
The campus is designed to integrate social, residential, and teaching areas, and it separates vehicular traffic from pedestrians by restricting cars to a peripheral road.
What is the significance of The Ruskin?
The Ruskin is a Library, Museum and Research Centre that holds the Ruskin Whitehouse Collection, the largest collection of books, manuscripts, and artworks by John Ruskin in the world.
What facilities are available for the public on campus?
The public can visit the Peter Scott Gallery (free of charge), attend performances at the Nuffield Theatre, enjoy the Lancaster International Concert Series, or visit The Ruskin.
What is the Health Innovation Campus?
Opened in 2020, it is an 80,000-square-foot facility designed to create 2,000 jobs and provide a significant economic boost to the local area.