Kaufmann Conference Center: Alvar Aalto's Architectural Gem in New York
Located in the heart of Manhattan's Turtle Bay neighborhood, the Kaufmann Conference Center stands as a rare testament to the vision of legendary Finnish architect Alvar Aalto. Designed for architecture professor Edgar Kaufmann Jr., this sophisticated space is situated on the 12th floor of 809 United Nations Plaza, the former headquarters of the Institute of International Education (IIE). Positioned directly across First Avenue from the United Nations General Assembly Building, it represents Aalto's only design in New York City and one of only four of his remaining works in the United States.
The center is particularly significant as one of only two interior spaces in the U.S. designed by Aalto, the other being the Woodberry Poetry Room at Harvard University. Prior to its completion, Aalto's only other surviving American work was Baker House at the Massachusetts Institute of Technology.
Key Facts
- Architect: Alvar Aalto, in collaboration with his wife Elissa Aalto for furniture and rugs.
- Location: 12th floor, 809 United Nations Plaza, New York City.
- Unique Status: Aalto's only design in New York City and one of two U.S. interior designs.
- Primary Materials: Blond birch wood, porcelain tiles, gold-plated copper, and bronze.
- Key Feature: A 4,500-square-foot reception hall with a wavy, sloping ceiling.
Architectural Layout and Flow
The conference center is organized into a tiled lobby, a primary reception hall, and two smaller conference rooms. Visitors access the space via two stairs and three elevators located near the north end of the 12th floor.
The Elevator Lobby
The transition into the center begins in the elevator lobby, where the walls feature dark blue porcelain tiles set against a cement-plaster background. These tiles possess a unique horseshoe-shaped cross section and are arranged in a vertical pattern. To intuitively guide visitors toward the lecture hall, Aalto designed the wall to be angled obliquely. Cobalt tiles are used throughout the hallway to highlight the doorways, leading into the expansive 4,500-square-foot reception hall.
The reception hall is versatile, capable of being divided into two meeting spaces and a 300-seat lecture hall.
The Reception Hall: A Study in Light and Wood
The reception hall is a masterclass in organic modernism, decorated in ivory and white with sharp black accents. The walls are paneled in blond birch wood, featuring a striking installation of birch rods curved at the top using a bentwood technique (a process of steaming wood to bend it into shapes). Aalto referred to these as "spaghetti" due to their resemblance to tree branches or inverted hockey sticks. While Aalto envisioned a denser "forest" of rods, New York City fire regulations limited the final number installed.
Other walls feature vertical birch battens—groups of 61 rods in a hexagonal pattern—spaced 12 inches apart on ash paneling. The eastern wall, which offers a view of the United Nations headquarters, is constructed of glass and includes a grille to minimize glare.
The ceiling is a dramatic white plaster surface that reaches 22 feet at its peak. It slopes upward from the entrance toward the windows, a design that required the relocation of the building's mechanical systems. This creates an effect described by Progressive Architecture as a space where "space and light burst outward and upward." A single freestanding column stands near the eastern wall, adjacent to a semicircular white wall that houses the speaker's rostrum.
Detailed Design and Smaller Conference Rooms
Beyond the main hall are two smaller conference rooms, separated by folding partition walls operated by hidden levers. These rooms feature flatter walls but maintain the aesthetic continuity of the center through the use of hexagonal battens.
The attention to detail extended to the smallest elements, influenced by Edgar Kaufmann Jr. This is evident in the exposed brass screws: those at the bottom of the battens are aligned parallel to the floor, while those in switch plates and electrical outlets are positioned perpendicular to the floor.
Custom Furniture and Lighting
Alvar Aalto and his wife, Elissa, meticulously designed the interior furnishings to complement the architectural palette. The center features birch chairs upholstered in black leather and side chairs with reflective quilting on the backs. Elissa Aalto also designed custom brown rugs for the space.
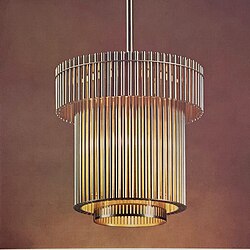
The lighting is among the most intricate aspects of the design. The center includes bronze molded door handles, vase-shaped shades, and gold-plated chandeliers. These chandeliers, crafted by 70 workers in Aalto's factory, feature clusters of small rods in concentric circles. A metal filter at the bottom of each chandelier—which Aalto spent six months designing—diffuses the light. Near the eastern wall, the chandeliers utilize white reflectors to maximize the entry of natural light.
| Feature | Description/Material |
|---|---|
| Wall Paneling | Blond birch wood with hexagonal battens and bentwood "spaghetti" rods. |
| Lobby Tiles | Horseshoe-shaped porcelain tiles in dark blue and cobalt. |
| Ceiling | Wavy white plaster, sloping up to 22 feet. |
| Lighting | Gold-plated copper and leather chandeliers with metal filters. |
| Furniture | Black leather birch chairs and custom brown rugs. |
Frequently Asked Questions
Who designed the Kaufmann Conference Center?
The center was designed by the renowned Finnish architect Alvar Aalto, with his wife Elissa Aalto contributing the design for the rugs and various furniture pieces.
Where is the Kaufmann Conference Center located?
It is located on the 12th floor of 809 United Nations Plaza in the Turtle Bay neighborhood of Manhattan, New York City, across from the United Nations General Assembly Building.
What is the "spaghetti" feature in the reception hall?
The "spaghetti" refers to birch rods curved at the top using a bentwood technique, which Aalto felt resembled tree branches or inverted hockey sticks.
What makes the lighting in the center unique?
The lighting includes gold-plated copper and leather chandeliers with concentric rod clusters and specialized metal filters that took Aalto six months to develop.
How many of Alvar Aalto's designs remain in the United States?
There are four of Aalto's designs remaining in the U.S., with the Kaufmann Conference Center being his only work located in New York City.